Paerata
17 Jonah Lomu Drive, Paerata, Franklin

 +22
+22




Premium by design
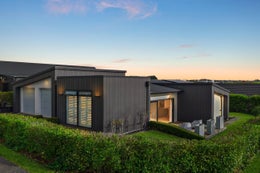
Built by Emandee Homes as the Stage One show home for Paerata Rise, this beautifully presented residence was created to showcase the very best in design, finish and functionality that continues to stand out today.
Positioned on a 509sqm (more or less) freehold corner site, the split-level floorplan spans approximately 203sqm (more or less), offering generous proportions, excellent separation and a layout that works effortlessly for modern family living.
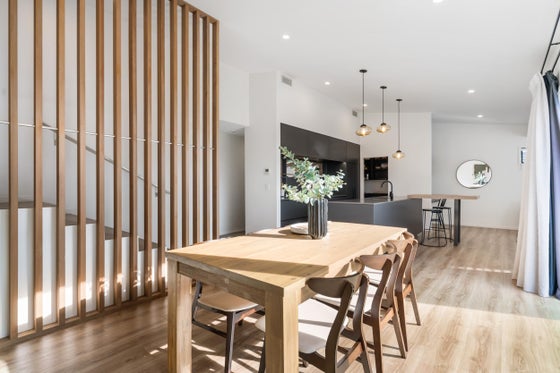
At the centre of the home is an impressive Carlielle kitchen, showcasing rich dark cabinetry, warm timber detailing, quality appliances and a generous walk-in pantry. Bold in design yet highly functional, it overlooks the open-plan living and dining area, where a dedicated study nook has been thoughtfully integrated. The living spaces flow seamlessly to the private outdoor entertaining area, creating a space equally suited to everyday living and entertaining.
All three bedrooms are positioned on the main living level, with the master suite offering a thoughtfully designed walk-in robe and private ensuite. A well-appointed family bathroom and separate powder room service the remainder of the home.
The upper level features a separate lounge and provides internal access to the double garage, creating valuable additional living space while enhancing separation from the main living and bedroom wing.
Comfort comes naturally with ducted air conditioning, double glazing, solar panels and premium finishes throughout, delivering year-round comfort and energy efficiency.
Outside, the landscaped grounds have been designed for easy-care living, allowing more time to enjoy everything life has to offer. Set within the vibrant Paerata Rise community, opposite Rise 'n Shine Café and moments from parks, walking and cycling tracks, local schools and transport links, this home embraces the lifestyle the area has become renowned for.
Offering a rare combination of space, style and location, this is an opportunity to secure one of Paerata Rise's original showcase homes.
Features
•Built by Emandee Homes as their Stage One show home
•203sqm (more or less) floor area
•509sqm (more or less) freehold corner site
•Split-level design with two living areas
•Three bedrooms
•Two bathrooms plus a separate powder room
•Impressive Carlielle kitchen with quality appliances and a generous walk-in pantry
•Dedicated study nook
•Master suite with private ensuite and thoughtfully designed walk-in robe
•Ducted air conditioning
•Double glazing
•Solar panel system
•Double internal access garage
•Landscaped, low-maintenance grounds
•Opposite Rise 'n Shine Café
•Moments from parks, walking and cycling tracks, schools and transport links



Dylan Turner
Bayleys Real Estate Ltd, Pukekohe,
Licensed under the REA Act 2008

Becks Murdie
Bayleys Real Estate Ltd, Pukekohe,
Licensed under the REA Act 2008
Features

Legal description
Lot 23 Deposited Plan 518449

Local amenities
Located opposite the Rise 'n Shine Café and within walking distance to the local school, transport links

Construction
Built by Emandee Homes as their Stage One show home for Paerata Rise