





Feels like a Friday afternoon
Features you'll love:
• Four generous double bedrooms, including one on the ground floor
• Wide side-by-side double garage
• Private, sunny central courtyard
• Corner position with excellent additional street parking
• High ceilings with generous living and dedicated dining space
• Established Hobsonville Point location close to the ferry, schools, cafes and motorway connections
It's Friday afternoon. The BBQ is heating up, the drinks are cold in the garage fridge, and friends are starting to arrive. There's plenty of parking along the front and side, the doors are open to the courtyard, and everyone has room to settle in without the house feeling crowded.
That's the kind of home 63 Buckley Avenue is.
Positioned on a corner in one of Hobsonville Point's more established pockets, this is a home with proper proportions, genuine privacy and a layout that gives everyone their own space.
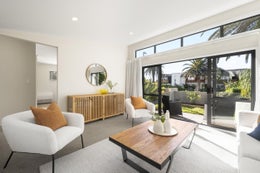
Step inside and the scale is immediately noticeable. High ceilings add volume to the ground floor, while the open-plan kitchen connects with a proper dining area, somewhere you can comfortably gather around the table rather than simply fitting one between the kitchen and lounge.
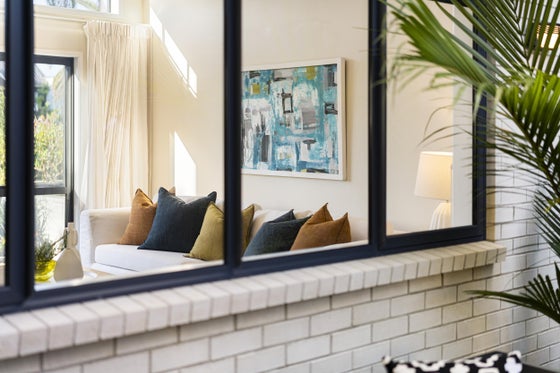
Beyond it, the generous living room looks into the central courtyard through large windows, keeping the outdoor space connected to everyday life.
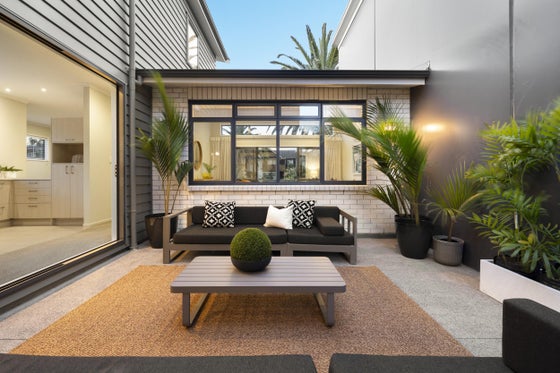
And that courtyard becomes the heart of the home. Private, sunny and sheltered behind high fencing, it works just as well for a quiet morning coffee as it does for long lunches, BBQs and evenings with friends.
A generous double bedroom on the ground floor gives the layout another level of flexibility, ideal for guests, an older child, working from home or anyone wanting the extra space.
Upstairs, there are three more large double bedrooms, including the master with its own Juliette balcony. All four bedrooms are positioned away from the adjoining property, creating an added sense of separation and privacy where it matters most.
Then there's one of the home's biggest practical advantages: the wide side-by-side double garage. There's proper room for two cars, storage and the extras that come with everyday life. Combined with the corner position and additional parking along both street frontages, having friends and family over is refreshingly easy.
The location completes the picture. Cafes, restaurants, schools, parks and the waterfront are all close by, while easy access to the ferry and motorway connections keeps the wider city within easy reach.
For executives wanting an established home with space and privacy, downsizers who still want proper rooms and garaging, or families looking for somewhere that can comfortably evolve with them, 63 Buckley Avenue offers a combination that is becoming increasingly difficult to find.
Four generous bedrooms. Proper living and dining spaces. A private courtyard. A wide double garage. And room for everyone to arrive.
Come and experience 63 Buckley Avenue for yourself. Contact Jev & Matt today to arrange your viewing!
• Four generous double bedrooms, including one on the ground floor
• Wide side-by-side double garage
• Private, sunny central courtyard
• Corner position with excellent additional street parking
• High ceilings with generous living and dedicated dining space
• Established Hobsonville Point location close to the ferry, schools, cafes and motorway connections
It's Friday afternoon. The BBQ is heating up, the drinks are cold in the garage fridge, and friends are starting to arrive. There's plenty of parking along the front and side, the doors are open to the courtyard, and everyone has room to settle in without the house feeling crowded.
That's the kind of home 63 Buckley Avenue is.
Positioned on a corner in one of Hobsonville Point's more established pockets, this is a home with proper proportions, genuine privacy and a layout that gives everyone their own space.
Step inside and the scale is immediately noticeable. High ceilings add volume to the ground floor, while the open-plan kitchen connects with a proper dining area, somewhere you can comfortably gather around the table rather than simply fitting one between the kitchen and lounge.
Beyond it, the generous living room looks into the central courtyard through large windows, keeping the outdoor space connected to everyday life.
And that courtyard becomes the heart of the home. Private, sunny and sheltered behind high fencing, it works just as well for a quiet morning coffee as it does for long lunches, BBQs and evenings with friends.
A generous double bedroom on the ground floor gives the layout another level of flexibility, ideal for guests, an older child, working from home or anyone wanting the extra space.
Upstairs, there are three more large double bedrooms, including the master with its own Juliette balcony. All four bedrooms are positioned away from the adjoining property, creating an added sense of separation and privacy where it matters most.
Then there's one of the home's biggest practical advantages: the wide side-by-side double garage. There's proper room for two cars, storage and the extras that come with everyday life. Combined with the corner position and additional parking along both street frontages, having friends and family over is refreshingly easy.
The location completes the picture. Cafes, restaurants, schools, parks and the waterfront are all close by, while easy access to the ferry and motorway connections keeps the wider city within easy reach.
For executives wanting an established home with space and privacy, downsizers who still want proper rooms and garaging, or families looking for somewhere that can comfortably evolve with them, 63 Buckley Avenue offers a combination that is becoming increasingly difficult to find.
Four generous bedrooms. Proper living and dining spaces. A private courtyard. A wide double garage. And room for everyone to arrive.
Come and experience 63 Buckley Avenue for yourself. Contact Jev & Matt today to arrange your viewing!
Key features

Garaging
Then there’s one of the home's biggest practical advantages: the wide side-by-side double garage. There’s proper room for two cars, storage and the extras that come with everyday life.

Privacy
Positioned on a corner in one of Hobsonville Point’s more established pockets, this is a home with proper proportions, genuine privacy and a layout that gives everyone their own space.

Location
The location completes the picture. Cafés, restaurants, schools, parks and the waterfront are all close by, while easy access to the ferry and motorway connections keeps the wider city within easy rea