


Titirangi
186B Woodlands Park Road, Titirangi, Waitakere

 +23
+23







Expansive entertainers paradise
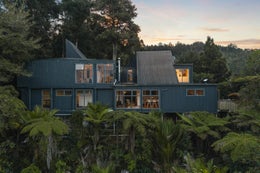
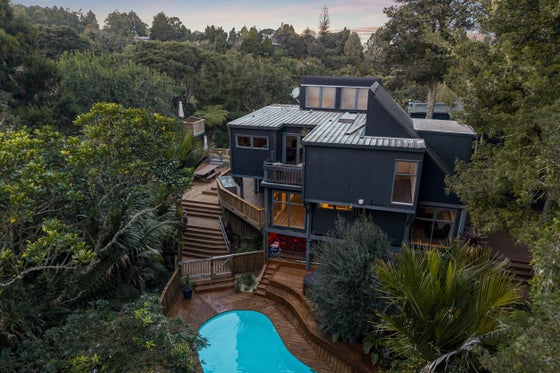
Picture it: family and friends arriving as afternoon light settles over the valley, the pool catching the last of the sun, someone lighting the gas fire on the deck as the evening begins. This is what daily life looks like, a Titirangi residence where entertaining isn't an event you plan for, it's simply how the house is lived in.
Set on a private 4,440sqm estate and designed by renowned local architect Peter Norton, this Titirangi residence pairs architectural ambition with genuine craftsmanship and respect of the landscape.
The home itself is generous in proportions without losing warmth. Five double bedrooms and four bathrooms spread across informal, flexible living zones, including two separate lounges and a family room, so there's room to work from home, host family, or simply spread out. A mezzanine study adds a quiet retreat above it all, while a separate studio offers space for guests, teenagers, or a creative practice entirely apart from the main house.
Step outside and the property shows its other side. Expansive decking with a gas fire, a sun-soaked pool and spa, and a one-of-a-kind lookout tower with elevated valley views turn everyday living into something closer to occasion. This is a home built for long lunches, sunset drinks, and the kind of entertaining that doesn't need an excuse. Oversized garaging, a workshop and ample storage round out the practical side of what is, first and foremost, a lifestyle property.
For those arriving from further afield, 186B offers something increasingly rare: genuine native bush, architectural individuality and real scale, a retreat that happens to have Auckland nearby.
Distinctive by design, private by nature, early enquiry and pre-auction offers encouraged.



Pawel Smuga
Bayleys Real Estate Ltd, Ponsonby,
Licensed under the REA Act 2008
Viewing details
Aug
Features

Architectural
Peter Norton Architecture at its finest.

Layout
Spread over multiple levels and providing separation for multi generational living.

Outdoor living
Entertainers delight, stunning all seasons of the year.

Parking
Extra garaging, parking spaces, workshop, all you need and more.
Have your questions answered
Our agents are experts on all things in the property market, if you haven't found what you're looking for, please enquire with the listing agent now to have all of your property questions answered.
Request more information
Contact us and have your questions answered.
Property files
Use the download button below to view all available documents for this property.