




Mortgagee sale, unlock the potential
An opportunity to secure a substantial parcel of Auckland real estate, offering scale, flexibility and future potential.
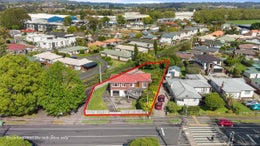
Positioned on a flat 878sqm (more or less) Freehold site, this property is zoned Mixed Housing Urban and presents an appealing proposition for developers, investors and land-bank buyers looking to secure a foothold in an established Auckland location. Any future development is subject to the necessary Council approvals.
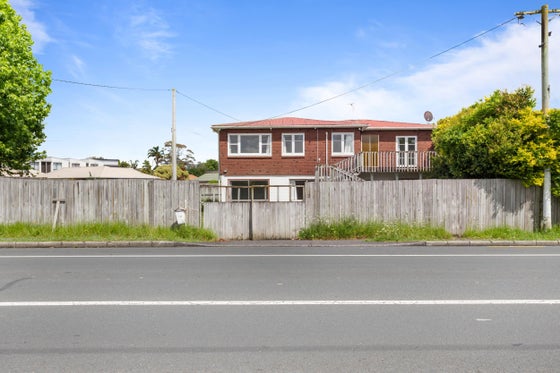
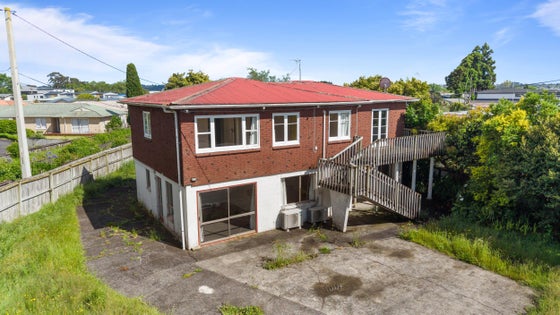
The existing 1950s home provides an opportunity for occupation or holding income while longer-term plans are considered. Generous in proportions, the home offers five bedrooms, two bathrooms and multiple living spaces, including a substantial rumpus room and a light-filled formal lounge opening onto a balcony.
A modernised kitchen with integrated dining provides a practical everyday hub, while ample off-street parking and a single garage complete the package.
Property highlights:
• 878sqm (more or less) Freehold site
• Flat land with Mixed Housing Urban zoning
• Potential for future development, subject to Council approval
• Substantial five-bedroom, two-bathroom home
• Multiple living areas, including a large rumpus room
• Sun-filled formal lounge with balcony
• Remodelled kitchen with integrated dining
• Ample off-street parking and single garage
Whether you're looking to develop, invest or land-bank for the future, this is an opportunity worth investigating.
Bring your vision and explore the possibilities.
Positioned on a flat 878sqm (more or less) Freehold site, this property is zoned Mixed Housing Urban and presents an appealing proposition for developers, investors and land-bank buyers looking to secure a foothold in an established Auckland location. Any future development is subject to the necessary Council approvals.
The existing 1950s home provides an opportunity for occupation or holding income while longer-term plans are considered. Generous in proportions, the home offers five bedrooms, two bathrooms and multiple living spaces, including a substantial rumpus room and a light-filled formal lounge opening onto a balcony.
A modernised kitchen with integrated dining provides a practical everyday hub, while ample off-street parking and a single garage complete the package.
Property highlights:
• 878sqm (more or less) Freehold site
• Flat land with Mixed Housing Urban zoning
• Potential for future development, subject to Council approval
• Substantial five-bedroom, two-bathroom home
• Multiple living areas, including a large rumpus room
• Sun-filled formal lounge with balcony
• Remodelled kitchen with integrated dining
• Ample off-street parking and single garage
Whether you're looking to develop, invest or land-bank for the future, this is an opportunity worth investigating.
Bring your vision and explore the possibilities.
Key features

Potential
Lower your holding costs with rental income whilst doing your due diligence on development potential

Opportunity
Road frontage, great opportunity for developers and investors

Local amenities
Close to primary and secondary schools, supermarkets, mall, and transport systems

Zoning
Residential - Mixed Housing Urban
Need help with finance?

Vega is Bayleys’ preferred finance adviser for business, providing advice services across residential, business, property development, commercial lending and insurance.