




Willis Bond - Standalone beauty
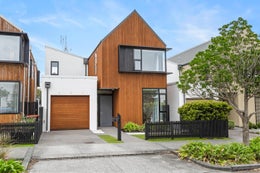
This stunning freehold, standalone home in the prestigious Sunderland precinct combines light-filled comfort, premium quality, and relaxed living. Developed by Willis Bond, designed by award-winning Studio Pacific Architects, and built by Haydn & Rollett. Custom touches include feature lighting, engineered wooden floors, and quality carpets throughout.
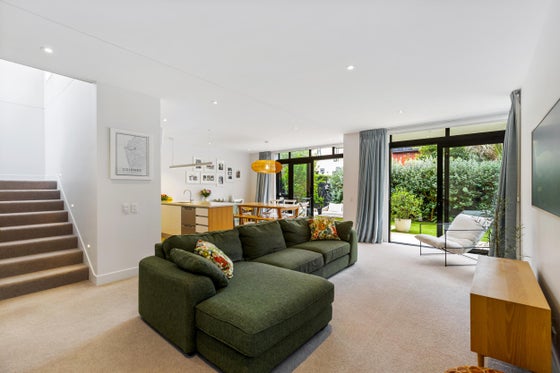
• Spacious open-plan living and dining, high ceilings, seamless indoor/outdoor flow
• Sunny front living/media room or potential fourth bedroom
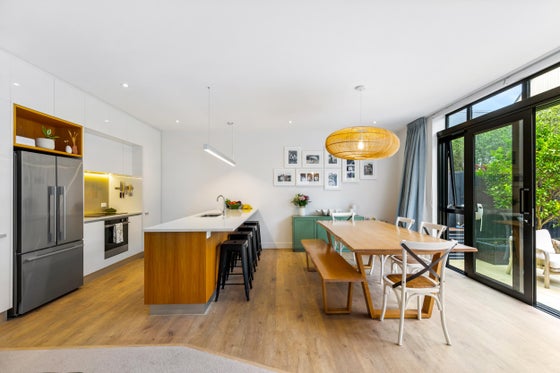
• Modern kitchen with sleek benches, appliance pantry, and big dining
• Luxury master suite with walk-in robe, ensuite, and heated flooring
• Lush and private easy-care garden with feijoa hedging, citrus trees, and covered patio
• Ground floor powder room, laundry with outdoor access, internal garage, extra parking
• Sunderland residents enjoy a shared community tool shed
Step through the formal entry into a wide, light-filled hallway leading to the heart of the home, well-appointed kitchen, dining and spacious living. Double-glass sliders open to the garden, perfect for al fresco dining or safe play.
Ascend the magnificent, vaulted stairwell, to first floor accommodation, the luxury master suite features a walk-in robe, ensuite, and heated flooring, complemented by two additional bedrooms, a family bathroom, linen cupboard, and attic storage.
Enjoy one of Auckland's best-connected neighbourhoods, with Decile 10 schools, Te Ara Manawa coastal walkway, cafes, Catalina Bay amenities, farmers markets, restaurants, and a 35-minute ferry to the CBD.
Don't miss this exceptional home - join the Hobsonville Point community today! Act now!
• Spacious open-plan living and dining, high ceilings, seamless indoor/outdoor flow
• Sunny front living/media room or potential fourth bedroom
• Modern kitchen with sleek benches, appliance pantry, and big dining
• Luxury master suite with walk-in robe, ensuite, and heated flooring
• Lush and private easy-care garden with feijoa hedging, citrus trees, and covered patio
• Ground floor powder room, laundry with outdoor access, internal garage, extra parking
• Sunderland residents enjoy a shared community tool shed
Step through the formal entry into a wide, light-filled hallway leading to the heart of the home, well-appointed kitchen, dining and spacious living. Double-glass sliders open to the garden, perfect for al fresco dining or safe play.
Ascend the magnificent, vaulted stairwell, to first floor accommodation, the luxury master suite features a walk-in robe, ensuite, and heated flooring, complemented by two additional bedrooms, a family bathroom, linen cupboard, and attic storage.
Enjoy one of Auckland's best-connected neighbourhoods, with Decile 10 schools, Te Ara Manawa coastal walkway, cafes, Catalina Bay amenities, farmers markets, restaurants, and a 35-minute ferry to the CBD.
Don't miss this exceptional home - join the Hobsonville Point community today! Act now!
Key features

Construction
Developed by Willis Bond, designed by award winning Studio Pacific Architects, and built by Haydn & Rollett

Parking
Internal garaging, and an additional designated parking space for your convenience

Lifestyle
Entertain, relax, and let the kids play freely in this tranquil haven

Location
Decile 10 schools, the picturesque Te Ara Manawa walkway, charming cafes, and the Catalina Bay farmers market just moments away
Need help with finance?

Vega is Bayleys’ preferred finance adviser for business, providing advice services across residential, business, property development, commercial lending and insurance.