




Architectural Elegance | Coastal Sophistication
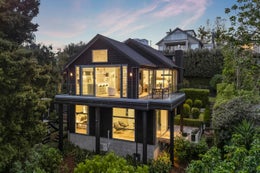
Architecturally designed by acclaimed Shanahan Architects and completed in 2016, this distinctive Milford residence delivers an exceptional combination of contemporary elegance, privacy and generous family living. Beautifully appointed with sophisticated interiors, the home enjoys a tranquil, elevated setting framed by established greenery, with picturesque views towards the sea and Rangitoto Island.
A soaring double height entrance creates an immediate sense of arrival, introducing beautifully proportioned spaces, vaulted ceilings and an abundance of natural light. Rich timber flooring, striking feature walls and the warmth of cedar complement the home's architectural character, while three expansive living areas offer exceptional versatility for family life and entertaining.
At the heart of the home, a beautifully appointed designer kitchen combines style with functionality, featuring expansive stone benchtops, premium Miele appliances, induction cooking and a Vintec wine fridge. A generous scullery provides additional preparation space, gas cooking and a second dishwasher, making entertaining effortless.
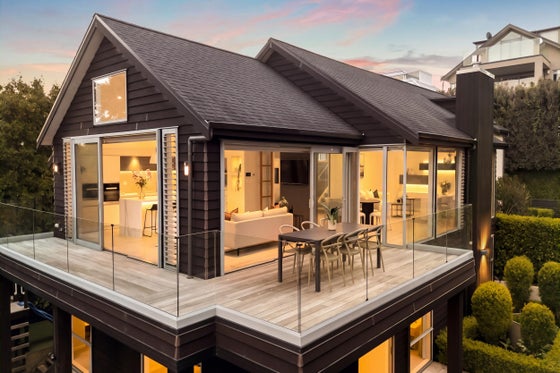
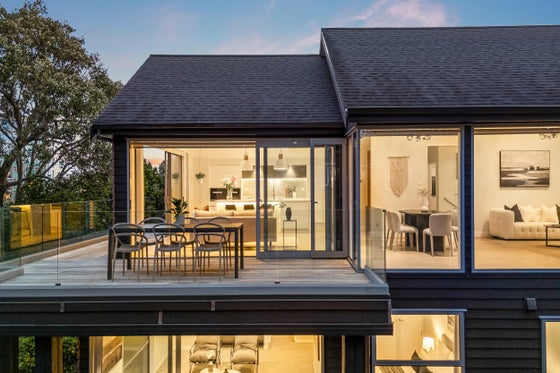
Flowing seamlessly from the main living areas, an expansive sun drenched deck provides a spectacular setting for alfresco dining and relaxed friends pop overs. A gas fireplace and integrated ceiling speakers further enhance the home's inviting atmosphere.
Occupying its own private sanctuary upstairs, the luxurious master suite features a substantial walk in wardrobe and beautifully appointed ensuite, complete with a freestanding bath, double vanity, twin shower heads and underfloor heating. Four further generously proportioned bedrooms are positioned downstairs, including a guest suite with its own ensuite. A third living area opens directly to landscaped gardens and outdoor decking, creating an ideal retreat for teenagers, extended family or visiting guests.
Thoughtfully considered throughout, the home offers five bedrooms, three beautifully finished bathrooms, a guest powder room, spacious separate laundry, double internal-access garaging and additional off-street parking. Secure gated entry and beautifully landscaped grounds provide a private sanctuary, while an outdoor climbing wall, swing and substantial treehouse create an exciting playground for children, completing this exceptional family residence.
Perfectly positioned in one of Milford's most desirable coastal pockets, the lifestyle here is exceptional. Morning walks along the beach, coffee at the village cafés and an outstanding selection of restaurants and boutique shopping are all moments away. Excellent schooling, including Milford Primary, Takapuna Normal Intermediate and Westlake Boys' and Girls' High Schools, further enhances the appeal.
The very best of Milford's coastal lifestyle.
A soaring double height entrance creates an immediate sense of arrival, introducing beautifully proportioned spaces, vaulted ceilings and an abundance of natural light. Rich timber flooring, striking feature walls and the warmth of cedar complement the home's architectural character, while three expansive living areas offer exceptional versatility for family life and entertaining.
At the heart of the home, a beautifully appointed designer kitchen combines style with functionality, featuring expansive stone benchtops, premium Miele appliances, induction cooking and a Vintec wine fridge. A generous scullery provides additional preparation space, gas cooking and a second dishwasher, making entertaining effortless.
Flowing seamlessly from the main living areas, an expansive sun drenched deck provides a spectacular setting for alfresco dining and relaxed friends pop overs. A gas fireplace and integrated ceiling speakers further enhance the home's inviting atmosphere.
Occupying its own private sanctuary upstairs, the luxurious master suite features a substantial walk in wardrobe and beautifully appointed ensuite, complete with a freestanding bath, double vanity, twin shower heads and underfloor heating. Four further generously proportioned bedrooms are positioned downstairs, including a guest suite with its own ensuite. A third living area opens directly to landscaped gardens and outdoor decking, creating an ideal retreat for teenagers, extended family or visiting guests.
Thoughtfully considered throughout, the home offers five bedrooms, three beautifully finished bathrooms, a guest powder room, spacious separate laundry, double internal-access garaging and additional off-street parking. Secure gated entry and beautifully landscaped grounds provide a private sanctuary, while an outdoor climbing wall, swing and substantial treehouse create an exciting playground for children, completing this exceptional family residence.
Perfectly positioned in one of Milford's most desirable coastal pockets, the lifestyle here is exceptional. Morning walks along the beach, coffee at the village cafés and an outstanding selection of restaurants and boutique shopping are all moments away. Excellent schooling, including Milford Primary, Takapuna Normal Intermediate and Westlake Boys' and Girls' High Schools, further enhances the appeal.
The very best of Milford's coastal lifestyle.
Key features

Privacy
Framed in part by established native bush, this peaceful retreat enjoys a sense of seclusion within easy reach of Milford’s vibrant village.

Architectural
Designed by Shanahan Architects, the home combines cedar and rendered brick with soaring ceilings, generous proportions and beautifully light-filled interiors

Layout
Five generous bedrooms include a private upstairs master suite, while four bedrooms and a dedicated lounge downstairs provide excellent separation for family and guests.

Living areas
Three distinct living areas offer space to come together or unwind independently, complemented by a beautifully appointed kitchen with Miele appliances and a scullery.

Location
Enjoy walks to Milford Beach and Marina, with village cafés, restaurants and shopping close by for an effortless coastal lifestyle.

Garaging
Double internal-access garaging and a substantial storage area provide everyday convenience, with ample space for sporting equipment and family essentials
Need help with finance?

Vega is Bayleys’ preferred finance adviser for business, providing advice services across residential, business, property development, commercial lending and insurance.