



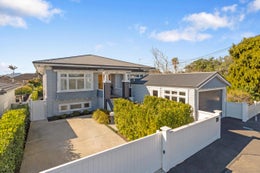







Substantial, stylish and surprisingly serene
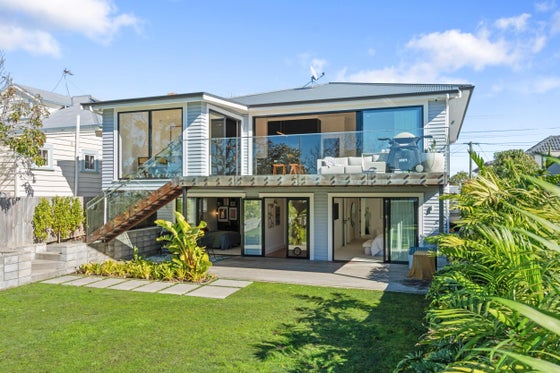
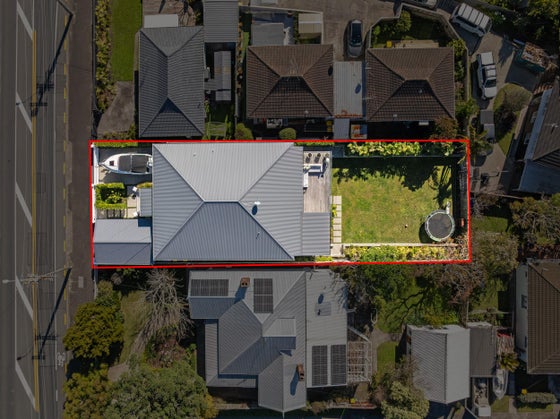
Set on a generous 695sqm sun-soaked section with space to add a pool, this once-character bungalow has been substantially extended and renovated to an exceptionally high standard, now offering circa 350sqm of stylish living space which is quietly cocooned from the outside world with double-glazing and full insulation. The combination of Macfie Architects and Coast & Country builders has transformed this home into a contemporary residence of impressive scale and sophistication.
Watch the video now to hear this home's story.
Set on two levels, with six bedrooms, three bathrooms and multiple flexible living areas, this is a high-performance home of enduring quality - perfect for multi-generational living, large/blended families, or anyone seeking an abundance of space without compromising on style.
The light-filled open plan living/kitchen/dining space flows out to a generous, elevated deck. There are communal zones inside and out for gatherings, plus quiet retreats for separation of the generations, guaranteeing you harmonious family living. A rumpus room provides a dedicated space for teenagers, hobbies, or media, while the office offers work-from-home potential.
The super-sized level garden is secure, sun-soaked, and ready for family fun. There is resource consent for a pool. The garage includes a Tesla charger, the additional off-street parking is a convenient space for a boat or caravan.
Situated moments from excellent schools, transport links, Devonport peninsula's popular beaches and vibrant village lifestyle.
Watch the video now to hear this home's story.
Set on two levels, with six bedrooms, three bathrooms and multiple flexible living areas, this is a high-performance home of enduring quality - perfect for multi-generational living, large/blended families, or anyone seeking an abundance of space without compromising on style.
The light-filled open plan living/kitchen/dining space flows out to a generous, elevated deck. There are communal zones inside and out for gatherings, plus quiet retreats for separation of the generations, guaranteeing you harmonious family living. A rumpus room provides a dedicated space for teenagers, hobbies, or media, while the office offers work-from-home potential.
The super-sized level garden is secure, sun-soaked, and ready for family fun. There is resource consent for a pool. The garage includes a Tesla charger, the additional off-street parking is a convenient space for a boat or caravan.
Situated moments from excellent schools, transport links, Devonport peninsula's popular beaches and vibrant village lifestyle.
Key features

Spacious
Six bedrooms, + office and three bathrooms give generous accommodation for families of all sizes.

Renovated
Architect-designed, high tech, high spec renovation, and extension.

Floor area
Circa 350sqm over two levels with multiple living areas for separation, flexibility, and effortless entertaining.

Garden
Large and level, securely fenced for children and pets, with space for a pool if desired.

Garaging
Tesla charger included, plus additional off-street parking.

Location
Walking distance to shops & schools.
Need help with finance?

Vega is Bayleys’ preferred finance adviser for business, providing advice services across residential, business, property development, commercial lending and insurance.