




Your summer oasis in Hauraki
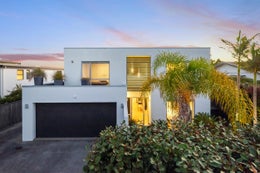
Solid red brick construction with concrete render, the foundation of this substantial Hauraki residence. Modern, beautifully presented and turnkey ready, it offers an exceptional combination of space, flexibility and comfort, with nothing left to do but move in and enjoy. With generous proportions throughout, dual master suites and a dedicated study, this is a home designed to accommodate the evolving needs of family life, whether welcoming grandparents, accommodating adult children or providing the ideal environment to work from home.
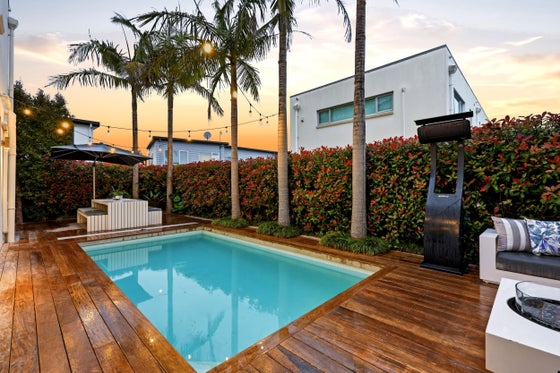
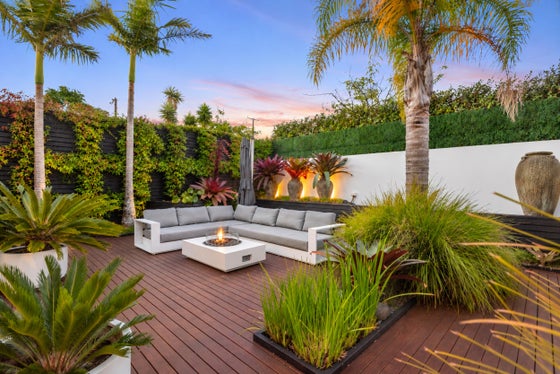
The thoughtfully arranged two-level layout offers three separate living areas, creating room for everyone to enjoy their own space while remaining connected. Two master suites, each with its own ensuite, provide a particularly appealing solution for multi-generational living. The ground-floor master enjoys direct access to a generous deck, offering a degree of independence and ease, while the expansive upstairs master provides a private retreat complete with walk-in wardrobe and a large ensuite featuring a spa bath. A dedicated study provides an ideal workspace for those working from home or running a business, while the expansive open-plan kitchen, dining and living area forms the natural heart of the home, extending to a generous deck, heated swimming pool and spa pool.
Key features
•Solid red brick construction with cavity system and concrete render
•Modern, turnkey residence, ready to move in and enjoy
•Substantial two-level home with generous proportions throughout
•Three separate living areas providing flexibility for family life
•Two master suites, each with its own ensuite, ideal for multi-generational living
•Upstairs expansive master with walk-in wardrobe and ensuite featuring a spa bath
•Ground-floor master with ensuite and direct access to the deck
•Dedicated study, ideal for working from home or operating a business
•Expansive open-plan kitchen, dining and living area
•Large kitchen island and well-appointed butler's pantry
•Generous outdoor entertaining deck, heated swimming pool and spa pool
•Large double garage with additional storage
•Separate laundry
•Zoned for Hauraki School and Takapuna Grammar
•A walk to Takapuna Beach
For families seeking a home that can adapt as life evolves, the combination of dual master suites, dedicated workspace and generous living areas is particularly appealing. With its modern, turnkey presentation and exceptional Hauraki setting, this is a home where every generation can enjoy their own space.
Our vendors have made the decision to downsize, presenting a genuine opportunity for buyers seeking a substantial home in Hauraki. The property is seriously for sale by auction. Come, inspect and be ready to make it yours.
The thoughtfully arranged two-level layout offers three separate living areas, creating room for everyone to enjoy their own space while remaining connected. Two master suites, each with its own ensuite, provide a particularly appealing solution for multi-generational living. The ground-floor master enjoys direct access to a generous deck, offering a degree of independence and ease, while the expansive upstairs master provides a private retreat complete with walk-in wardrobe and a large ensuite featuring a spa bath. A dedicated study provides an ideal workspace for those working from home or running a business, while the expansive open-plan kitchen, dining and living area forms the natural heart of the home, extending to a generous deck, heated swimming pool and spa pool.
Key features
•Solid red brick construction with cavity system and concrete render
•Modern, turnkey residence, ready to move in and enjoy
•Substantial two-level home with generous proportions throughout
•Three separate living areas providing flexibility for family life
•Two master suites, each with its own ensuite, ideal for multi-generational living
•Upstairs expansive master with walk-in wardrobe and ensuite featuring a spa bath
•Ground-floor master with ensuite and direct access to the deck
•Dedicated study, ideal for working from home or operating a business
•Expansive open-plan kitchen, dining and living area
•Large kitchen island and well-appointed butler's pantry
•Generous outdoor entertaining deck, heated swimming pool and spa pool
•Large double garage with additional storage
•Separate laundry
•Zoned for Hauraki School and Takapuna Grammar
•A walk to Takapuna Beach
For families seeking a home that can adapt as life evolves, the combination of dual master suites, dedicated workspace and generous living areas is particularly appealing. With its modern, turnkey presentation and exceptional Hauraki setting, this is a home where every generation can enjoy their own space.
Our vendors have made the decision to downsize, presenting a genuine opportunity for buyers seeking a substantial home in Hauraki. The property is seriously for sale by auction. Come, inspect and be ready to make it yours.
Key features

Lifestyle
Three separate living areas, dual master suites and a dedicated study provide exceptional flexibility for multi-generational families, guests, teenagers or working from home.

Outdoor living
Enjoy summer by the heated swimming pool and spa, with seamless indoor-outdoor flow from the open-plan living space to a generous entertaining deck.

Spacious
Modern, beautifully presented and move-in ready, this substantial two-level home offers generous proportions, quality finishes and effortless everyday comfort.
