








Scale, comfort and family functionality
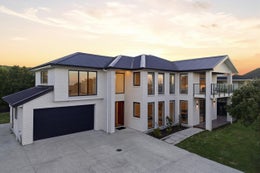
Offering an impressive 348sqm (more or less) of living space, this substantial two-level residence has been thoughtfully designed to accommodate large families, blended households, and multi-generational living without compromise.
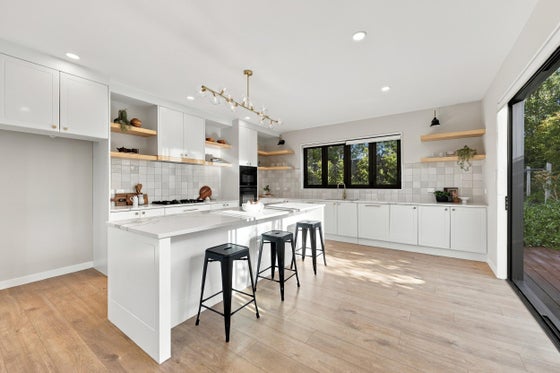
The heart of the home is the expansive open-plan kitchen, dining and family zone, where everyday living and entertaining come together effortlessly. A separate lounge provides a quiet retreat, while generous decking extends the living outdoors, creating the perfect setting for family gatherings, summer barbecues, and weekend relaxation. Also on the lower level is a guest bedroom, family bathroom, separate laundry, and internal-access double garaging.
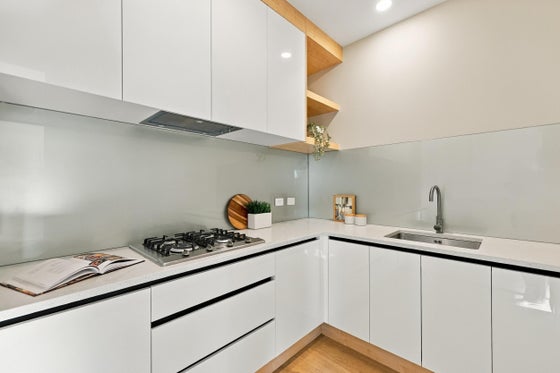
Upstairs, the home provides exceptional flexibility with four additional bedrooms, including a spacious primary suite complete with a walk-in wardrobe, ensuite, and private balcony. A separate sitting room, sunroom, and upper-level kitchenette create an ideal environment for extended family members, teenagers seeking independence, or guests enjoying their own space.
The thoughtful layout allows families to live together while still enjoying privacy, making this a rare opportunity for those seeking genuine multi-generational living. Multiple living areas across both levels ensure everyone has room to spread out, unwind, and enjoy their own space.
Positioned in a sought-after family location and within the highly regarded Hill School zone, you'll enjoy easy access to local amenities, schooling, and everything that makes this area so desirable.
With five bedrooms, three bathrooms, multiple living zones, an upstairs kitchenette, excellent outdoor flow, and a substantial 348sqm (more or less) floor area, this is a home that delivers the space, flexibility, and lifestyle today's families are searching for.
The heart of the home is the expansive open-plan kitchen, dining and family zone, where everyday living and entertaining come together effortlessly. A separate lounge provides a quiet retreat, while generous decking extends the living outdoors, creating the perfect setting for family gatherings, summer barbecues, and weekend relaxation. Also on the lower level is a guest bedroom, family bathroom, separate laundry, and internal-access double garaging.
Upstairs, the home provides exceptional flexibility with four additional bedrooms, including a spacious primary suite complete with a walk-in wardrobe, ensuite, and private balcony. A separate sitting room, sunroom, and upper-level kitchenette create an ideal environment for extended family members, teenagers seeking independence, or guests enjoying their own space.
The thoughtful layout allows families to live together while still enjoying privacy, making this a rare opportunity for those seeking genuine multi-generational living. Multiple living areas across both levels ensure everyone has room to spread out, unwind, and enjoy their own space.
Positioned in a sought-after family location and within the highly regarded Hill School zone, you'll enjoy easy access to local amenities, schooling, and everything that makes this area so desirable.
With five bedrooms, three bathrooms, multiple living zones, an upstairs kitchenette, excellent outdoor flow, and a substantial 348sqm (more or less) floor area, this is a home that delivers the space, flexibility, and lifestyle today's families are searching for.
Key features

Dwelling details
A substantial 348sqm (more or less) family residence offering five bedrooms, three bathrooms, multiple living areas, an upstairs kitchenette, and a versatile layout perfectly suited to multi-generatio

Section
Positioned on a generous site with expansive decking, balcony access, and ample outdoor space, providing the perfect balance of indoor comfort and outdoor enjoyment.

School zones
Families will appreciate being located within the highly regarded Hill School zone, making school drop-offs and daily routines both convenient and desirable.
