









A modern sanctuary
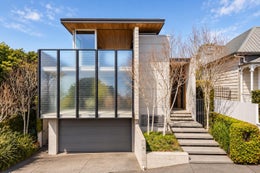
Industrial chic meets sophisticated city living in this boldly conceived family home, where concrete, timber and expansive glazing create a striking backdrop for art, entertaining and everyday life.
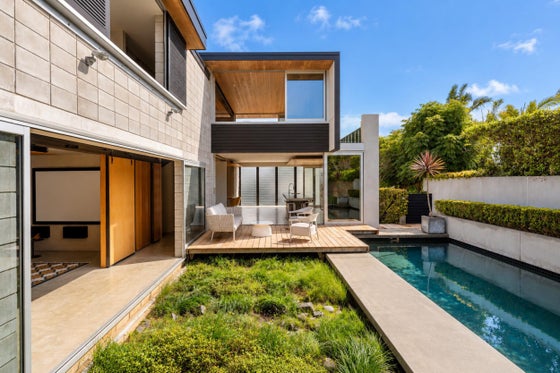
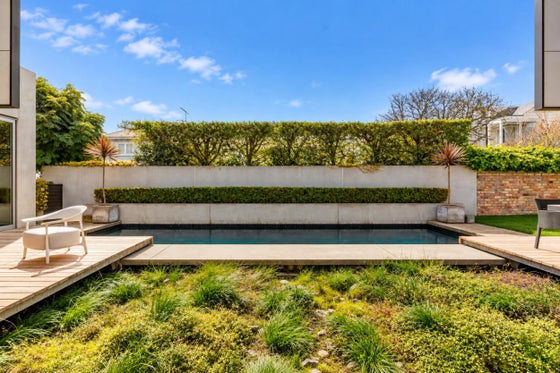
Set across a substantial 430sqm (approx) floorplan, generous open plan kitchen and dining provide the social heart, where the serious chef's kitchen features an extra-long island, dual ovens, gas cooking and abundant cabinetry, all ready for effortless entertaining. This zone flows to a family room/media room and library, with these spaces wrapping around and opening up to a central courtyard through multiple sliders. This exceptionally private, sun-saturated alfresco domain invites dining on the deck, swimming in the pool or enjoying the easy care garden and lawn, with manicured hedging creating a secluded urban oasis for children, pets and long afternoons outside.
Four bedrooms provide excellent flexibility, including a guest bedroom on the main level, with an additional downstairs bathroom overlooking the goldfish pond. On the upper floor the generous primary suite pairs a walk-in robe with a luxurious ensuite featuring a bath and shower, while two further double bedrooms share another bathroom.
The stunning living room on this level adds another dimension, complete with fireplace and a north-facing wraparound balcony with outstanding views that stretch from Rangitoto and across the harbour to the Sky Tower.
Double internal garaging and extensive storage/wine cellar deliver the practical credentials, while the low maintenance design leaves more time for everything beyond home.
And beyond home is Ponsonby Road, literally a one minute stroll away, putting celebrated cafés, restaurants, nightlife and boutique shopping within seamless reach. For families who love style, space and city energy, this is contemporary Auckland living with a bold and beautiful presence.
Open homes Thursdays and Sundays 12-12.30pm, or contact Edward to arrange a private viewing.
Auction: 2.00pm, Wednesday 28th October 2026 (unless sold prior)
Bayleys House - 30 Gaunt Street, Auckland Central
Set across a substantial 430sqm (approx) floorplan, generous open plan kitchen and dining provide the social heart, where the serious chef's kitchen features an extra-long island, dual ovens, gas cooking and abundant cabinetry, all ready for effortless entertaining. This zone flows to a family room/media room and library, with these spaces wrapping around and opening up to a central courtyard through multiple sliders. This exceptionally private, sun-saturated alfresco domain invites dining on the deck, swimming in the pool or enjoying the easy care garden and lawn, with manicured hedging creating a secluded urban oasis for children, pets and long afternoons outside.
Four bedrooms provide excellent flexibility, including a guest bedroom on the main level, with an additional downstairs bathroom overlooking the goldfish pond. On the upper floor the generous primary suite pairs a walk-in robe with a luxurious ensuite featuring a bath and shower, while two further double bedrooms share another bathroom.
The stunning living room on this level adds another dimension, complete with fireplace and a north-facing wraparound balcony with outstanding views that stretch from Rangitoto and across the harbour to the Sky Tower.
Double internal garaging and extensive storage/wine cellar deliver the practical credentials, while the low maintenance design leaves more time for everything beyond home.
And beyond home is Ponsonby Road, literally a one minute stroll away, putting celebrated cafés, restaurants, nightlife and boutique shopping within seamless reach. For families who love style, space and city energy, this is contemporary Auckland living with a bold and beautiful presence.
Open homes Thursdays and Sundays 12-12.30pm, or contact Edward to arrange a private viewing.
Auction: 2.00pm, Wednesday 28th October 2026 (unless sold prior)
Bayleys House - 30 Gaunt Street, Auckland Central
Key features

Architectural
Bold industrial-inspired architecture, combining concrete, warm timber and expansive glazing throughout

Views
North-facing wraparound balcony capturing sweeping views from Rangitoto across the harbour to the Sky Tower.

Open plan
Expansive open-plan kitchen and dining zone, centred around a chef’s kitchen with extra-long island, dual ovens, gas cooking and extensive cabinetry

Living areas
Multiple living zones across two levels, including a family/media room and library, plus an impressive upper-level living room with fireplace

Outdoor living
Private outdoor sanctuary featuring a swimming pool, expansive deck, easy-care lawn and established manicured hedging

Garaging
Double internal garaging, dedicated wine cellar and extensive storage integrated into the home
Need help with finance?

Vega is Bayleys’ preferred finance adviser for business, providing advice services across residential, business, property development, commercial lending and insurance.