



California bungalow charm on Chester
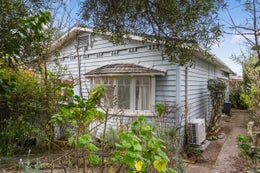
Step back in time and fall in love with this beautifully preserved two-bedroom bungalow, a rare find for those who appreciate authentic craftsmanship and heritage detail.
From the moment you arrive, the home's timber weatherboards and classic bungalow lines set the tone. Inside, you're greeted by rich, native timber floors, solid timber doors, and original windows that flood the rooms with natural light.
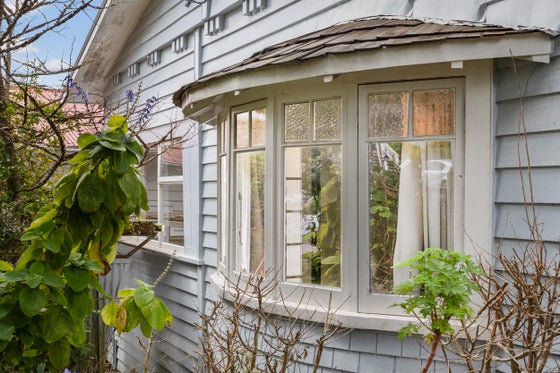
The generous living area retains its original ceiling details and bay window, while the kitchen and bathroom remain in their authentic form - a blank canvas for those who wish to blend modern convenience with timeless style.
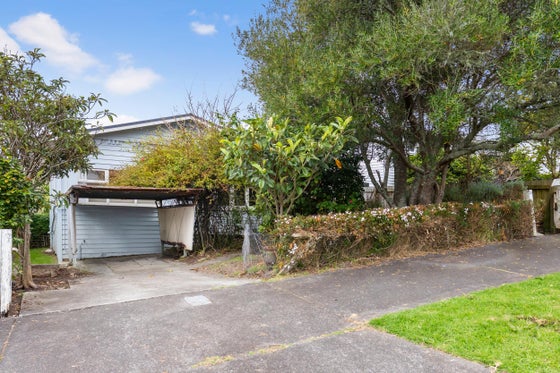
Both bedrooms are well-proportioned, each with period joinery and the warmth only solid timber can provide. Outside, the home sits proudly on a 435sqm (more or less section), offering space for gardens, outdoor living, or future enhancements.
This is more than a house - it's a piece of history, ready for its next chapter. Whether you're a renovator, a heritage enthusiast, or simply someone who values quality materials and enduring design, this bungalow is a rare opportunity.
From the moment you arrive, the home's timber weatherboards and classic bungalow lines set the tone. Inside, you're greeted by rich, native timber floors, solid timber doors, and original windows that flood the rooms with natural light.
The generous living area retains its original ceiling details and bay window, while the kitchen and bathroom remain in their authentic form - a blank canvas for those who wish to blend modern convenience with timeless style.
Both bedrooms are well-proportioned, each with period joinery and the warmth only solid timber can provide. Outside, the home sits proudly on a 435sqm (more or less section), offering space for gardens, outdoor living, or future enhancements.
This is more than a house - it's a piece of history, ready for its next chapter. Whether you're a renovator, a heritage enthusiast, or simply someone who values quality materials and enduring design, this bungalow is a rare opportunity.
Key features

Character
Native timbers throughout, lead light windows, ceiling feature of plaster in this renovation ready project which has retained all the period features one would expect in a home of this calibre.

Construction
Built with the finest native timbers of the period, a true classic example of a California Bungalow in the heart of Westmere.

Location
Moments walk to both the Westmere shops as well as the wonderful Coxes Bay reserve, West End Tennis club, public transport and great schools as well as Meola Reef dog park.