







Mid-Century Megson
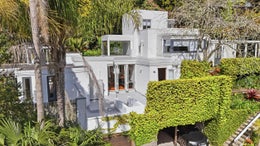
Designed by acclaimed New Zealand architect Claude Megson and built in 1969, this extraordinary one-bedroom residence is a rare example of his progressive approach to architecture, where intricate spaces, natural light and the surrounding landscape come together with remarkable effect.
Elevated in a no-exit street in the heart of Remuera's northern slopes, the home has an unmistakable architectural identity. Exposed concrete block and fibre-cement walls, and rough-sawn timber ceilings create an industrial aesthetic that is both bold and beautifully restrained.
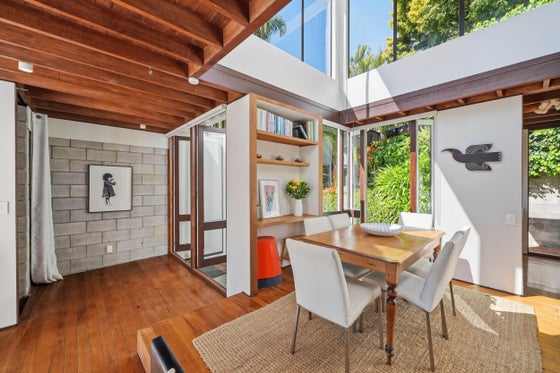
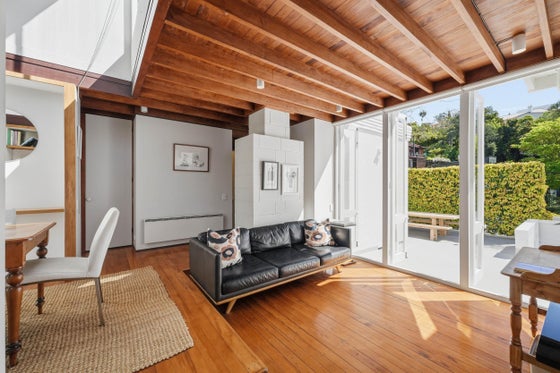
At its heart, a dramatic double-height light well rises through the home, flooding the interior with natural light. Open-plan living and dining, warmed by timber floors, flow to a large terrace creating an inviting extension of the living space. The galley kitchen opens to a sun-filled courtyard and easy-care garden.
Every element reflects Megson's clever use of space and connection between indoors and out.
Complete with a single carport, this is an exceptional city retreat for buyers who appreciate authentic architecture and distinctive design.
Elevated in a no-exit street in the heart of Remuera's northern slopes, the home has an unmistakable architectural identity. Exposed concrete block and fibre-cement walls, and rough-sawn timber ceilings create an industrial aesthetic that is both bold and beautifully restrained.
At its heart, a dramatic double-height light well rises through the home, flooding the interior with natural light. Open-plan living and dining, warmed by timber floors, flow to a large terrace creating an inviting extension of the living space. The galley kitchen opens to a sun-filled courtyard and easy-care garden.
Every element reflects Megson's clever use of space and connection between indoors and out.
Complete with a single carport, this is an exceptional city retreat for buyers who appreciate authentic architecture and distinctive design.
Key features

Architectural
Designed by award-winning mid-century architect Claude Megson

Layout
The layout includes clever use of light with a double-height atrium and flows out onto terraces and a courtyard from the living and bedroom areas.

Location
Perfectly positioned on Hapua Street in the heart of the Northern slopes of Remuera, with easy access to Parnell and Newmarket
