







Parisian courtyard. Architect designed.
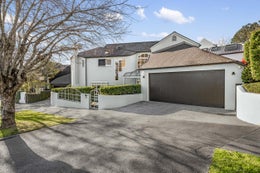
Available for the first time in many years, this freehold Cook Sargisson design catches the eye of most people passing by on their way to trek around the Orakei Basin. Whilst the street appeal is obvious, the experience only gets better once you venture inside.
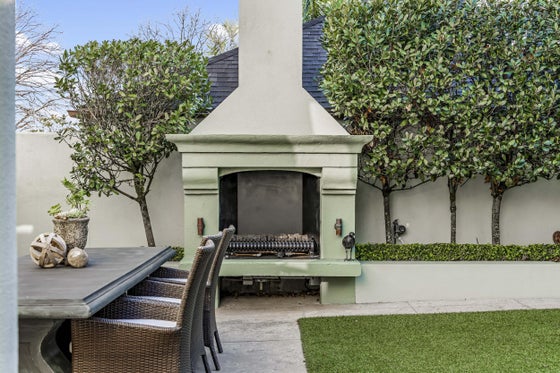
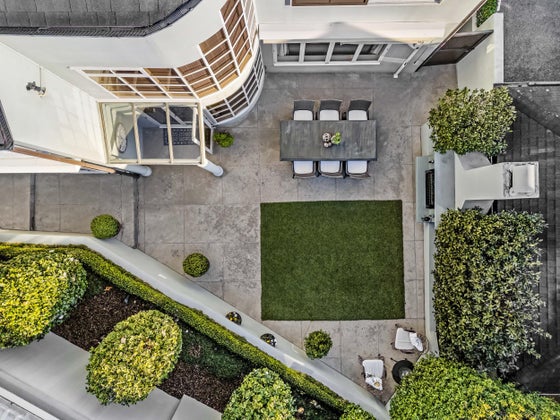
Tucked privately near the entrance to leafy Martin Avenue, light-filled living areas open to a landscaped courtyard that has a distinct Parisian look and feel. An outdoor fireplace warms this delightfully sheltered space - it's perfect for entertaining and relaxing during all seasons.
Inside, timber joinery and parquet floors bring warmth and texture - you'll notice that this home has been well cared-for and immaculately maintained. The approximate 198sqm floor plan enjoys vaulted ceilings and boasts three bedrooms, two bathrooms, a powder room, separate walk-through laundry, and an internal access double garage.
Upstairs, the master suite comes with a walk-in wardrobe and ensuite, giving you a genuine retreat at the end of the day.
Neighbours love the close proximity of Knead and Beno cafes on Benson Road, and the Orakei Basin - moments away. The CBD and Beaches are within easy reach - some locals scooter or bike into the city along the waterfront from here.
If you have been searching for a genuine lock and leave opportunity, with privacy, style and sensational convenience - put 2/2 Martin Avenue at the top of your must-see list - today.
House: 198sqm (approx)
Land: Freehold 338sqm (more or less)
Schools: Meadowbank School, Remuera Intermediate School, Selwyn College
Tucked privately near the entrance to leafy Martin Avenue, light-filled living areas open to a landscaped courtyard that has a distinct Parisian look and feel. An outdoor fireplace warms this delightfully sheltered space - it's perfect for entertaining and relaxing during all seasons.
Inside, timber joinery and parquet floors bring warmth and texture - you'll notice that this home has been well cared-for and immaculately maintained. The approximate 198sqm floor plan enjoys vaulted ceilings and boasts three bedrooms, two bathrooms, a powder room, separate walk-through laundry, and an internal access double garage.
Upstairs, the master suite comes with a walk-in wardrobe and ensuite, giving you a genuine retreat at the end of the day.
Neighbours love the close proximity of Knead and Beno cafes on Benson Road, and the Orakei Basin - moments away. The CBD and Beaches are within easy reach - some locals scooter or bike into the city along the waterfront from here.
If you have been searching for a genuine lock and leave opportunity, with privacy, style and sensational convenience - put 2/2 Martin Avenue at the top of your must-see list - today.
House: 198sqm (approx)
Land: Freehold 338sqm (more or less)
Schools: Meadowbank School, Remuera Intermediate School, Selwyn College
Key features

Outdoor living
A landscaped courtyard with a distinct Parisian look and feel, sheltered and warmed by an outdoor fireplace for entertaining and relaxing through every season.

Architectural
A freehold Cook Sargisson design where vaulted ceilings, timber joinery and parquet floors bring warmth and texture to light-filled living areas.

Layout
Approx. 198sqm with three bedrooms, two bathrooms, a powder room, walk-through laundry and an upstairs master suite with walk-in wardrobe and ensuite.
