










Contemporary luxury. Exceptional family living.
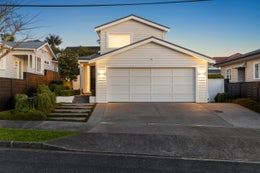
Beautifully designed, generously proportioned and effortlessly sophisticated, this exceptional Westmere residence delivers the perfect balance of luxury, comfort and modern family living.
Built new in 2016 and meticulously maintained, this substantial 295sqm (approx.) home offers five bedrooms, multiple living spaces and outstanding indoor-outdoor entertaining, all tucked away in a peaceful, family-friendly cul-de-sac just a short stroll from Westmere Village.
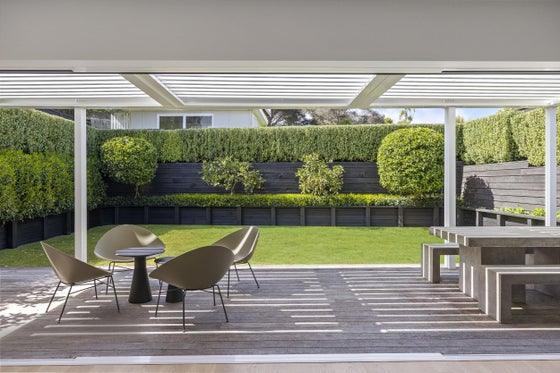
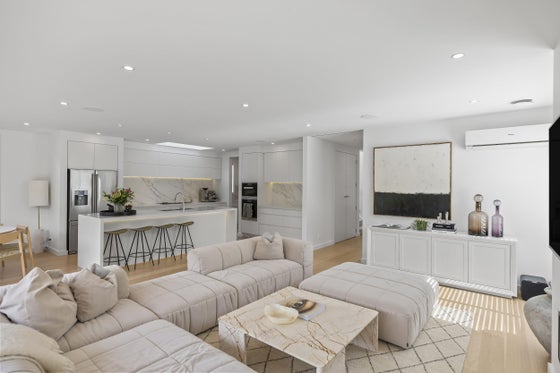
Designed with both everyday living and entertaining in mind, the expansive open-plan kitchen, dining and living area is the heart of the home. A feature fireplace creates warmth and ambience, while large openings connect seamlessly to a covered outdoor entertaining area complete with a premium Locarno louvre system, integrated speakers and heaters. Beyond, beautifully landscaped, fully fenced gardens provide a private retreat with plenty of space for children, pets and the potential to add a swimming pool.
At the centre of it all, the impressive entertainer's kitchen combines style with practicality. Featuring two Miele ovens, an oversized scullery, extensive storage and generous preparation space, it is perfectly equipped for everything from relaxed family dinners to larger gatherings.
A separate media lounge with projector screen offers another inviting space to unwind, while an integrated audiovisual system allows music to be enjoyed throughout the home or independently across different zones.
The thoughtfully considered floor plan provides excellent separation and flexibility for growing families. A guest bedroom and bathroom on the ground floor are ideal for visitors or extended family, while upstairs, four generous bedrooms and a family bathroom create a peaceful retreat. The impressive master suite is a sanctuary of its own, complete with a walk-in wardrobe and beautifully appointed ensuite.
Comfort and convenience have been carefully considered throughout, with six heat pumps providing year-round climate control, automatic sensor lighting in the bathrooms, garden irrigation and abundant storage. A separate laundry, internal-access double garage and three additional off-street parking spaces complete this highly functional home.
The location is equally compelling. Just moments from Westmere's popular cafés, local shops and butcher, and within the sought-after Westmere School zone, this is a neighbourhood renowned for its strong sense of community and relaxed lifestyle. Ponsonby, Grey Lynn, the waterfront and Auckland's CBD are all within easy reach.
Offering the scale of a substantial family residence with the simplicity of low-maintenance modern living, this is a home where every detail has been considered and every space designed to be enjoyed.
An exceptional opportunity to secure contemporary family luxury in one of Auckland's most desirable inner-city neighbourhoods.
Open homes Thursday / Sunday 12-12:30pm, please contact Nick to arrange a private viewing.
Auction: 2pm, Wednesday 4th November 2026 (unless sold prior)
Built new in 2016 and meticulously maintained, this substantial 295sqm (approx.) home offers five bedrooms, multiple living spaces and outstanding indoor-outdoor entertaining, all tucked away in a peaceful, family-friendly cul-de-sac just a short stroll from Westmere Village.
Designed with both everyday living and entertaining in mind, the expansive open-plan kitchen, dining and living area is the heart of the home. A feature fireplace creates warmth and ambience, while large openings connect seamlessly to a covered outdoor entertaining area complete with a premium Locarno louvre system, integrated speakers and heaters. Beyond, beautifully landscaped, fully fenced gardens provide a private retreat with plenty of space for children, pets and the potential to add a swimming pool.
At the centre of it all, the impressive entertainer's kitchen combines style with practicality. Featuring two Miele ovens, an oversized scullery, extensive storage and generous preparation space, it is perfectly equipped for everything from relaxed family dinners to larger gatherings.
A separate media lounge with projector screen offers another inviting space to unwind, while an integrated audiovisual system allows music to be enjoyed throughout the home or independently across different zones.
The thoughtfully considered floor plan provides excellent separation and flexibility for growing families. A guest bedroom and bathroom on the ground floor are ideal for visitors or extended family, while upstairs, four generous bedrooms and a family bathroom create a peaceful retreat. The impressive master suite is a sanctuary of its own, complete with a walk-in wardrobe and beautifully appointed ensuite.
Comfort and convenience have been carefully considered throughout, with six heat pumps providing year-round climate control, automatic sensor lighting in the bathrooms, garden irrigation and abundant storage. A separate laundry, internal-access double garage and three additional off-street parking spaces complete this highly functional home.
The location is equally compelling. Just moments from Westmere's popular cafés, local shops and butcher, and within the sought-after Westmere School zone, this is a neighbourhood renowned for its strong sense of community and relaxed lifestyle. Ponsonby, Grey Lynn, the waterfront and Auckland's CBD are all within easy reach.
Offering the scale of a substantial family residence with the simplicity of low-maintenance modern living, this is a home where every detail has been considered and every space designed to be enjoyed.
An exceptional opportunity to secure contemporary family luxury in one of Auckland's most desirable inner-city neighbourhoods.
Open homes Thursday / Sunday 12-12:30pm, please contact Nick to arrange a private viewing.
Auction: 2pm, Wednesday 4th November 2026 (unless sold prior)
Key features

Modern
Built new in 2016 and meticulously maintained, this substantial residence sits in a peaceful cul-de-sac, offering the scale and sophistication of luxury family living.

Layout
Five generous bedrooms including a master suite with walk-in wardrobe and ensuite, a media lounge with projector screen, ground floor guest bedroom, and an integrated audiovisual system throughout.

Outdoor living
Expansive open-plan living flow seamlessly to a premium covered outdoor area with Locarno louvre system, integrated speakers and heaters, with landscaped gardens and pool potential beyond.
