


 +28
+28





Two homes, two titles, Mahoenui Valley!
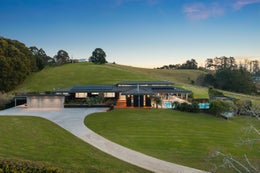
Positioned in central Coatesville's coveted Golden Circle, this substantial concrete residence is designed to maximise sun, scenery, and smart energy living, all set across approximately 1.2 hectares (3 acres) of beautifully usable land.
Adding further appeal, there is now the opportunity to secure the adjoining property, with cottage at 114A Mahoenui Valley Road (No CCC) with a further approx. 0.8ha of land. Together, this creates a combined landholding of approximately 2 hectares, offering exceptional scope for expanded accommodation, multigenerational living, or potential redevelopment.
Constructed with low-maintenance tilt-slab concrete and enhanced by warm cedar detailing, the home blends durability with style. The thoughtfully designed layout includes four bedrooms, a dedicated office or fifth bedroom, and a versatile rumpus/gym space overlooking a two-tier putting green, perfectly reflecting the property's lifestyle focus.
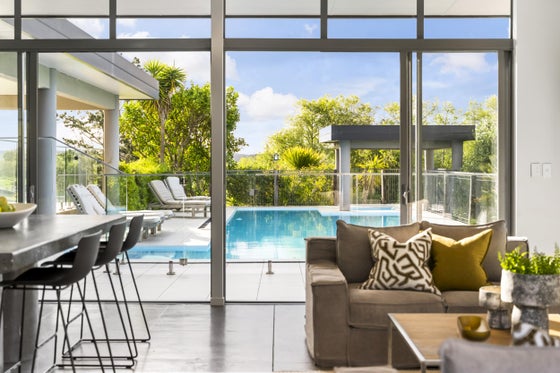
Expansive glazing frames the landscape throughout, with the open-plan kitchen and casual living area flowing seamlessly to sun-soaked poolside terraces. The recently refurbished swimming pool creates a stunning centrepiece for summer entertaining.
A separate formal lounge and dining area features soaring ceilings and elevated windows that flood the space with natural light, opening out to a generous covered terrace for year-round hosting.
Accommodation is well supported by three bathrooms, including a spacious master suite complete with a walk-in dressing room and ensuite.
Comfort and efficiency are key, with underfloor heating, ducted heat pumps, and a 35-panel solar system paired with a Tesla Powerwall 3. Practicality is equally well considered, offering a triple-car garage, carport, and additional off-street parking for 6-7 vehicles.
The grounds are designed for easy care, featuring landscaped gardens, a pond, and a tranquil woodland pocket.
Enjoy the convenience of a short stroll to local favourites like Black Cottage Cafe and Coatesville School, with premium education options such as Kristin School and Pinehurst School nearby.
Despite its peaceful, semi-rural setting, the property is within approximately 25 minutes of Auckland CBD and just 12 minutes to Westfield Albany.
This is refined Coatesville living, spacious, private, and perfectly equipped for modern family life, entertaining, and future potential.

Jethro Riggans
Bayleys Real Estate Ltd, Coatesville,
Licensed under the REA Act 2008

Ailsa McArthur
Bayleys Real Estate Ltd, Coatesville,
Licensed under the REA Act 2008
Features

Construction
Modern tilt-slab concrete with warm cedar cladding, durable, low-maintenance, and effortlessly stylish

Outdoor living
Sun-filled entertainer’s haven with open-plan living, poolside terraces, and all-season covered decks

Location
Located within the premium central Coatesville, with easy access to cafes, schools, the motorway, and just 30 minutes from the CBD

Position
Elevated on 1.2ha (3 acres approx.), capturing stunning valley views and abundant natural light for relaxed country living
Have your questions answered
Our agents are experts on all things in the property market, if you haven't found what you're looking for, please enquire with the listing agent now to have all of your property questions answered.
Request more information
Contact us and have your questions answered.
Property files
Use the download button below to view all available documents for this property.