





New industrial HQ - 2,043sqm
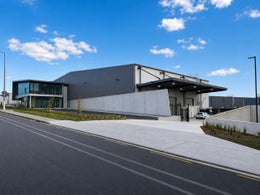
Position your business in one of Auckland's fastest-growing industrial precincts with this premium new-build facility by Jomac. Offering exceptional corporate presence and prominent road frontage to Hobsonville Road, Unit E combines high-quality design with outstanding functionality in a tightly held industrial location.
Due for completion in August 2026, this brand-new, high-specification facility presents a rare opportunity to secure premium industrial space within the sought-after Hobsonville precinct.
Key Features:
• Warehouse: 1,734sqm
• Office and amenities: 309sqm
• Canopy: 270sqm
• Yard: 620sqm
• Car parks: 14
• Total floor area: 2,043sqm
Building Highlights:
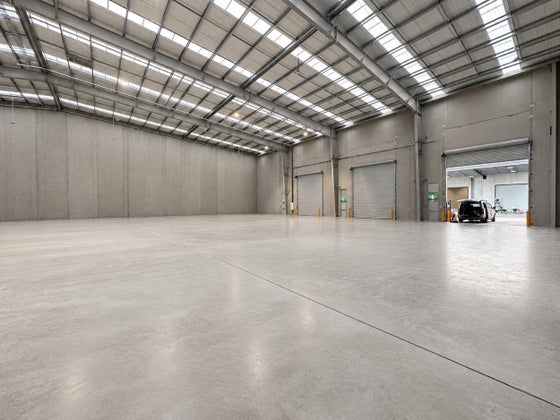
• High-stud, clear-span warehouse
• Multiple roller door access points
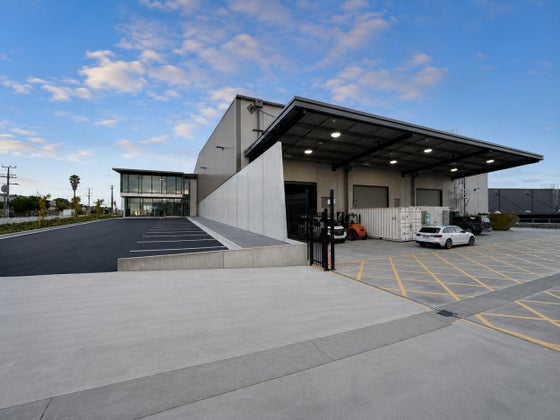
• Drive-around site access for efficient vehicle circulation
• Premium, fully air-conditioned office and amenity areas
• High-specification office fit-out with excellent natural light
• Dedicated canopy and secure yard providing operational flexibility
• Prominent road-front position within a modern industrial development
Located in the heart of Hobsonville's expanding industrial hub, the property benefits from excellent connectivity to Hobsonville Road, the Upper Harbour Highway and the Northwestern Motorway, providing efficient access to Auckland's North Shore, West Auckland and CBD. Strong infrastructure investment and ongoing commercial growth continue to drive occupier demand, making this one of Auckland's most desirable industrial locations.
Due for completion in August 2026, this brand-new, high-specification facility presents a rare opportunity to secure premium industrial space within the sought-after Hobsonville precinct.
Key Features:
• Warehouse: 1,734sqm
• Office and amenities: 309sqm
• Canopy: 270sqm
• Yard: 620sqm
• Car parks: 14
• Total floor area: 2,043sqm
Building Highlights:
• High-stud, clear-span warehouse
• Multiple roller door access points
• Drive-around site access for efficient vehicle circulation
• Premium, fully air-conditioned office and amenity areas
• High-specification office fit-out with excellent natural light
• Dedicated canopy and secure yard providing operational flexibility
• Prominent road-front position within a modern industrial development
Located in the heart of Hobsonville's expanding industrial hub, the property benefits from excellent connectivity to Hobsonville Road, the Upper Harbour Highway and the Northwestern Motorway, providing efficient access to Auckland's North Shore, West Auckland and CBD. Strong infrastructure investment and ongoing commercial growth continue to drive occupier demand, making this one of Auckland's most desirable industrial locations.
Key features

High stud
High-stud, clear-span warehouse

Floor area details
Total floor area: 2,043sqm

Accessibility
Multiple roller door access points

Prime frontage
Prominent road-front position within a modern industrial development
Need help with finance?

Vega is Bayleys’ preferred finance adviser for business, providing advice services across residential, business, property development, commercial lending and insurance.