



Functional Central Park industrial
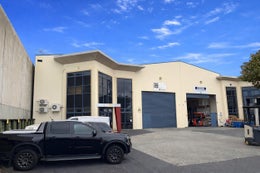
Positioned within the tightly held Central Park industrial precinct, this well-presented industrial unit offers a practical and efficient workspace suited to a range of occupiers. The property combines a high-stud warehouse with quality office accommodation and excellent onsite parking, making it a compelling option for businesses seeking functionality and accessibility.
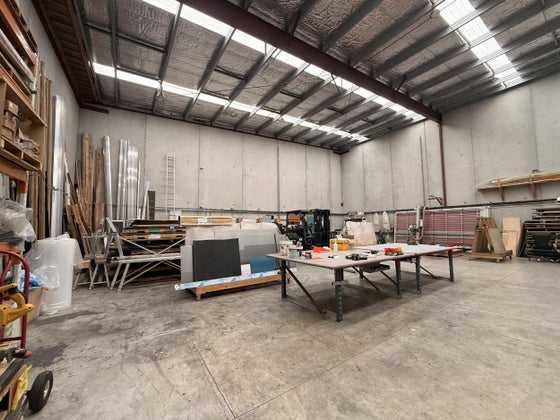
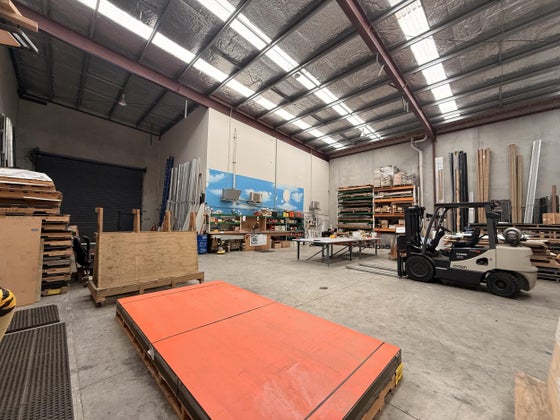
The warehouse provides clear-span space with an approximate 8-9 metre stud height and is accessed via a generous roller door, allowing for efficient loading and excellent racking capability. Well-appointed offices are split across two levels and include a mix of private offices, open workspaces and staff amenities, creating a comfortable environment for administration and team operations.
Located just minutes from the SH16 interchange, the property offers outstanding connectivity to West Auckland and the wider Auckland motorway network, ensuring convenient access for staff, suppliers and distribution.
This is a rare opportunity to secure a highly functional industrial unit within a proven commercial location.
Key features
• Approximately 553sqm total floor area
• 364sqm high-stud warehouse with excellent racking potential
• 189sqm office and amenities across two levels
• Large roller door access for efficient loading
• 10 exclusive onsite car parks
• Three-phase powe
Key features

Parking
Ten exclusive onsite car parks

Floor area details
Approximately 553sqm total floor area

Location
Positioned within the tightly held Central Park industrial precinct

High stud
364sqm high-stud warehouse with excellent racking potential
Need help with finance?

Vega is Bayleys’ preferred finance adviser for business, providing advice services across residential, business, property development, commercial lending and insurance.