


Warehouse below. Workspace above.
This modern industrial unit combines a practical ground-floor warehouse with a carpeted rear mezzanine, giving your business room for both hands-on work and day-to-day administration.
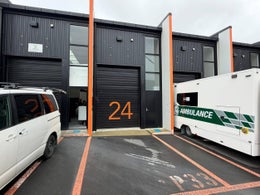
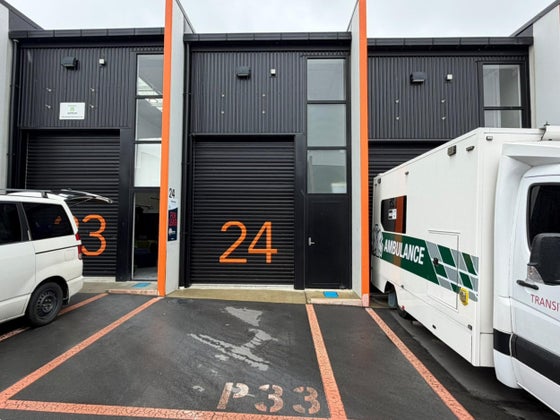
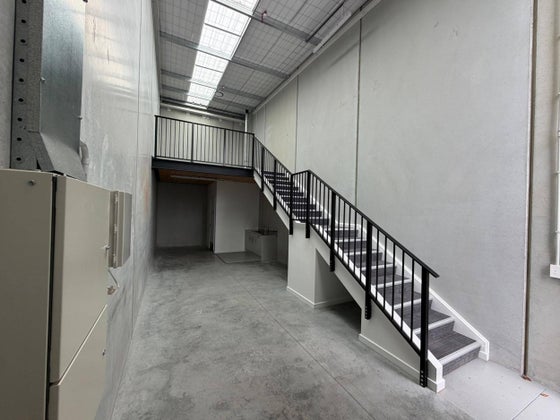
The warehouse features exposed concrete walls and flooring, roller-door access and a separate pedestrian entrance. Translucent roof panels and tall front glazing bring natural light into the interior, while the staircase runs along the side wall to maximise usable floor space.
Upstairs, the open mezzanine provides a defined area for desks or supporting business activities overlooking the warehouse. A kitchenette with stainless-steel benchtop and cabinetry sits beneath the mezzanine, alongside toilet facilities.
Key features:
• Approximately 65sqm total floor area
• High-stud warehouse with roller-door access
• 24/7 security throughout the development
• Purpose-built access for couriers and delivery
• Carpeted rear mezzanine with carpeted stair access
• Natural light through roof panels and front glazing
• Separate pedestrian entrance
• Kitchenette and toilet facilities
• Allocated car parking directly outside
Located within Hobsonville's Foundry 1 development, with convenient access to the motorway and Westgate this location is perfectly positioned.
The owners are happy to offer favourable lease terms to the right tenant.
Contact Adam or Glenda for further information and to arrange an inspection.
The warehouse features exposed concrete walls and flooring, roller-door access and a separate pedestrian entrance. Translucent roof panels and tall front glazing bring natural light into the interior, while the staircase runs along the side wall to maximise usable floor space.
Upstairs, the open mezzanine provides a defined area for desks or supporting business activities overlooking the warehouse. A kitchenette with stainless-steel benchtop and cabinetry sits beneath the mezzanine, alongside toilet facilities.
Key features:
• Approximately 65sqm total floor area
• High-stud warehouse with roller-door access
• 24/7 security throughout the development
• Purpose-built access for couriers and delivery
• Carpeted rear mezzanine with carpeted stair access
• Natural light through roof panels and front glazing
• Separate pedestrian entrance
• Kitchenette and toilet facilities
• Allocated car parking directly outside
Located within Hobsonville's Foundry 1 development, with convenient access to the motorway and Westgate this location is perfectly positioned.
The owners are happy to offer favourable lease terms to the right tenant.
Contact Adam or Glenda for further information and to arrange an inspection.
Key features

Floor area details
Approximately 65sqm total floor area

High stud
High-stud warehouse with roller-door access

Amenities
24/7 security throughout the development