



Top industrial opportunity
This well-presented 446.12sqm (approximately) industrial property offers a rare opportunity to secure a quality asset in one of Auckland's most tightly held commercial precincts.
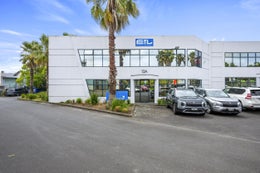
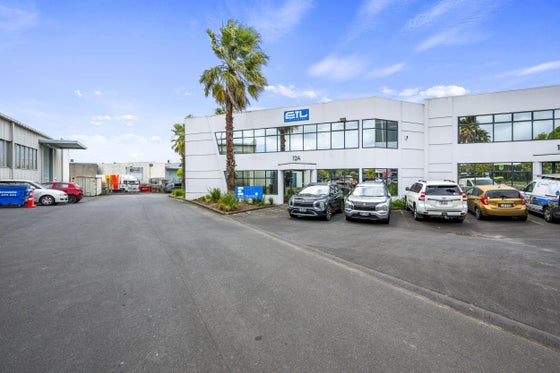
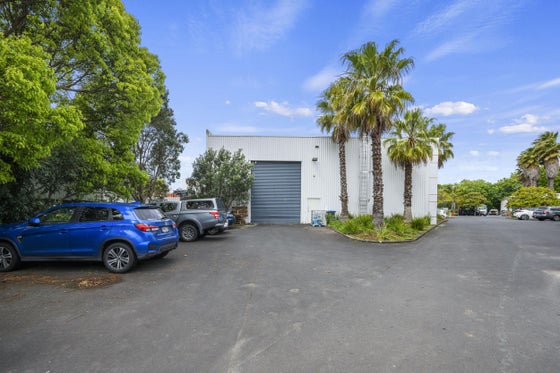
Positioned on the road front of Te Kea Place, the property provides exceptional exposure, functionality, and easy access, making it ideal for a wide range of industrial or trade-based businesses. The building comprises 210.06sqm of high-stud warehousing with excellent natural light, supported by 114.24sqm of ground-floor offices/showroom and staff amenities, plus 121.82sqm of first-floor office space above. The layout is highly versatile, featuring three-phase power, kitchen and staff facilities, and fantastic parking enhancing overall usability.
Zoned Light Industry, the property is suited to both owner-occupiers looking for a premium base or investors seeking a flexible, income-generating asset.
Key Features:
• Total floor area: 446.12sqm (approximately)
• Road frontage: Prime position offering high profile and exposure
• High-stud warehouse: 210.06sqm with excellent natural lighting
• First-floor offices: 121.82sqm (air-conditioned)
• Ground-floor office/showroom & amenities: 114.24sqm
• Three-phase power supply
• Kitchen and staff amenities included, with fantastic parking for staff and visitors
• Light Industry zoning in a tightly held location
• Available with vacant possession
Positioned on the road front of Te Kea Place, the property provides exceptional exposure, functionality, and easy access, making it ideal for a wide range of industrial or trade-based businesses. The building comprises 210.06sqm of high-stud warehousing with excellent natural light, supported by 114.24sqm of ground-floor offices/showroom and staff amenities, plus 121.82sqm of first-floor office space above. The layout is highly versatile, featuring three-phase power, kitchen and staff facilities, and fantastic parking enhancing overall usability.
Zoned Light Industry, the property is suited to both owner-occupiers looking for a premium base or investors seeking a flexible, income-generating asset.
Key Features:
• Total floor area: 446.12sqm (approximately)
• Road frontage: Prime position offering high profile and exposure
• High-stud warehouse: 210.06sqm with excellent natural lighting
• First-floor offices: 121.82sqm (air-conditioned)
• Ground-floor office/showroom & amenities: 114.24sqm
• Three-phase power supply
• Kitchen and staff amenities included, with fantastic parking for staff and visitors
• Light Industry zoning in a tightly held location
• Available with vacant possession
Key features

Floor area details
Total floor area 446.12sqm

Exposure
Road front opportunity

Parking
Fantastic parking

Zoning
Light Industry zoning
Need help with finance?

Vega is Bayleys’ preferred finance adviser for business, providing advice services across residential, business, property development, commercial lending and insurance.