



6,333sqm Albany industrial - one of the best
• One of Albany's best standalone industrial buildings is becoming available
• A substantial 6,333sqm industrial facility plus 1,872sqm breezeway canopy, sitting on over a hectare of light industry land
• 5,302sqm of high stud warehousing complemented by an extensive all weather breezeway
• The building offers huge brand exposure and is easily accessible and centrally located off William Pickering Drive
• Recently refurbished air-conditioned offices with extensive lunchroom and outdoor area
• Three roller doors and ample yard area providing ideal flow for logistics operations
• Generous car parking spaces with 58 allocated onsite
One of Albany's premier standalone industrial facilities is coming available for lease.
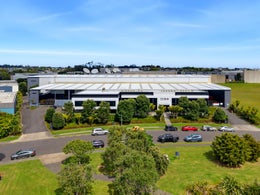
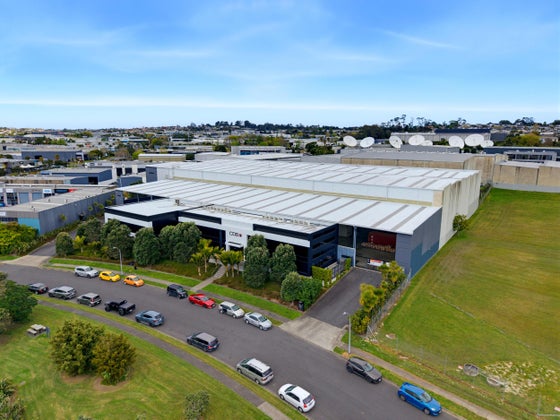
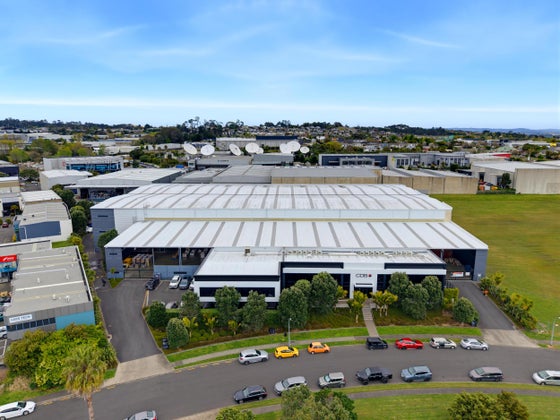
Purpose-built in by Haydn & Rollet for CDB, this iconic Rosedale HQ is known for its presence, scale and highly functional design. The 5,302sqm warehouse is fully separated from the modern two-level offices, recently refurbished and complete with meeting rooms, amenities on both floors, and a large lunchroom with outdoor area.
The property features an impressive 84% warehouse ratio, accessed via three roller doors and supported by an extensive 1,872sqm breezeway canopy for all-weather inwards/outwards goods. Dual crossings, generous yard space, and dedicated container drop-off areas create seamless logistics flow as an approved transitional facility.
Areas available:
• High stud warehousing: 5,302.84sqm
• Ground floor offices: 356.25sqm
• First floor offices: 642.58sqm
• Extensive drive thru breezeway: 1,872.42sqm
• Onsite car parks: 58
Call the agents below to arrange a viewing of this spectacular offering. All inspections are by appointment only.
Matt Mimmack - 021 229 5878
Simon Farland - 021 779 922
Tommy Stevenson - 021 024 40644
• A substantial 6,333sqm industrial facility plus 1,872sqm breezeway canopy, sitting on over a hectare of light industry land
• 5,302sqm of high stud warehousing complemented by an extensive all weather breezeway
• The building offers huge brand exposure and is easily accessible and centrally located off William Pickering Drive
• Recently refurbished air-conditioned offices with extensive lunchroom and outdoor area
• Three roller doors and ample yard area providing ideal flow for logistics operations
• Generous car parking spaces with 58 allocated onsite
One of Albany's premier standalone industrial facilities is coming available for lease.
Purpose-built in by Haydn & Rollet for CDB, this iconic Rosedale HQ is known for its presence, scale and highly functional design. The 5,302sqm warehouse is fully separated from the modern two-level offices, recently refurbished and complete with meeting rooms, amenities on both floors, and a large lunchroom with outdoor area.
The property features an impressive 84% warehouse ratio, accessed via three roller doors and supported by an extensive 1,872sqm breezeway canopy for all-weather inwards/outwards goods. Dual crossings, generous yard space, and dedicated container drop-off areas create seamless logistics flow as an approved transitional facility.
Areas available:
• High stud warehousing: 5,302.84sqm
• Ground floor offices: 356.25sqm
• First floor offices: 642.58sqm
• Extensive drive thru breezeway: 1,872.42sqm
• Onsite car parks: 58
Call the agents below to arrange a viewing of this spectacular offering. All inspections are by appointment only.
Matt Mimmack - 021 229 5878
Simon Farland - 021 779 922
Tommy Stevenson - 021 024 40644
Key features

A-grade
Large, standalone industrial building on a freehold site

Exposure
Massive road frontage and presence accessed by 2 street crossings

Floor area details
Total building floor area of 6,333sqm approximately plus extensive breezeway canopy of 1,872sqm