




Minimal office industrial - 220sqm
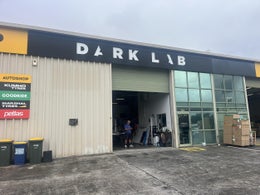
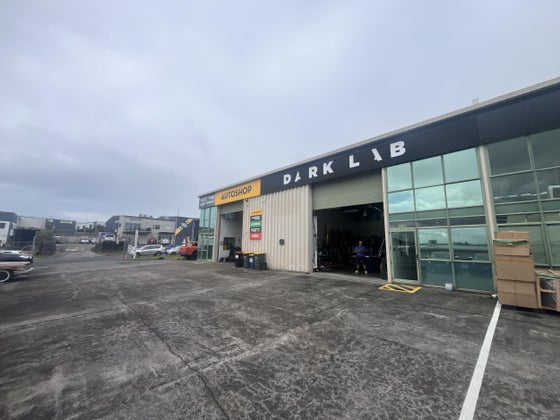
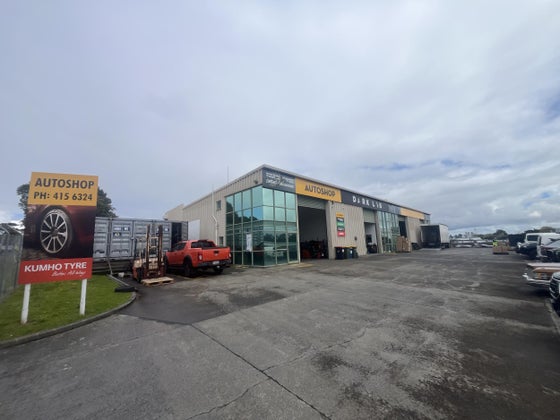
Positioned in the heart of Albany's high-demand commercial hub, this sharp 220sqm (approximately) industrial unit delivers the high-warehouse ratio that businesses actively search for and rarely found.
Available this December, the property features an expansive 181sqm clear-span warehouse equipped with three-phase power, paired with 38sqm of modern workspace split over two levels - comprising a ground-floor office/reception area and a dedicated upstairs lunchroom and staff amenities space.
Features:
• Three-phase power: Ready to go for light manufacturing, machinery, or heavy industrial storage needs
• High warehouse ratio: 181sqm high stud warehouse
• 38sqm office split over two levels
• Exceptionally low outgoings: Ultra-low operating expenses estimated at just $6,000pa + GST
• Unbeatable Parking Ratio: Five dedicated car parks directly outside the door
• Smart two-level layout: Ground-floor office space with an upstairs lunchroom and staff amenities
• Gated precinct: Fully enclosed, high-security complex for complete peace of mind
• Rapid SH1 connectivity: Seconds to the Tawa Drive interchange, keeping your supply chain, team, and clients connected across Auckland
Whether you are expanding, consolidating, or looking to keep overheads low without sacrificing functional capability, units with this balance of warehouse volume, power supply, low opex, security, and parking don't stay on the market long.
Units of this calibre demand quick action. Contact the Sole Agents today to book an inspection or request the property details:
Available this December, the property features an expansive 181sqm clear-span warehouse equipped with three-phase power, paired with 38sqm of modern workspace split over two levels - comprising a ground-floor office/reception area and a dedicated upstairs lunchroom and staff amenities space.
Features:
• Three-phase power: Ready to go for light manufacturing, machinery, or heavy industrial storage needs
• High warehouse ratio: 181sqm high stud warehouse
• 38sqm office split over two levels
• Exceptionally low outgoings: Ultra-low operating expenses estimated at just $6,000pa + GST
• Unbeatable Parking Ratio: Five dedicated car parks directly outside the door
• Smart two-level layout: Ground-floor office space with an upstairs lunchroom and staff amenities
• Gated precinct: Fully enclosed, high-security complex for complete peace of mind
• Rapid SH1 connectivity: Seconds to the Tawa Drive interchange, keeping your supply chain, team, and clients connected across Auckland
Whether you are expanding, consolidating, or looking to keep overheads low without sacrificing functional capability, units with this balance of warehouse volume, power supply, low opex, security, and parking don't stay on the market long.
Units of this calibre demand quick action. Contact the Sole Agents today to book an inspection or request the property details:
Key features

Parking
Five car parks

Floor area details
220sqm (approximately) total floor area

Multi-use
Suits a range of light industrial tenants

Location
Well located in Albany industrial area and near Tawa Drive on-ramp
Need help with finance?

Vega is Bayleys’ preferred finance adviser for business, providing advice services across residential, business, property development, commercial lending and insurance.