

Functional affordable industrial
Key Features:
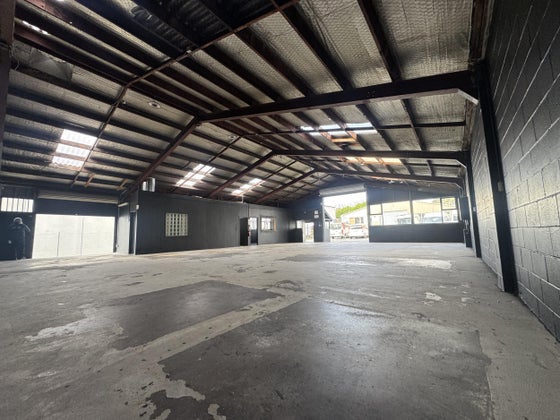
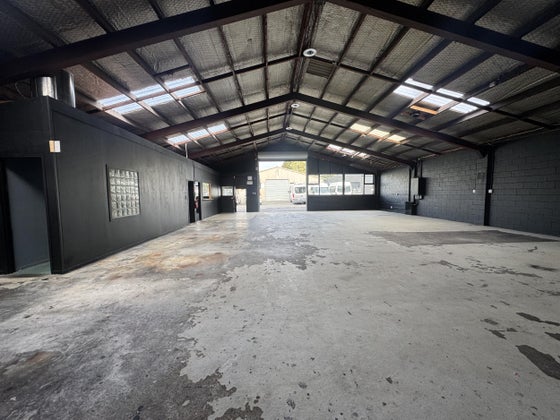
• 267sqm (approximately) clear-span warehouse with excellent natural light
• Roller door access with dedicated loading bay at rear
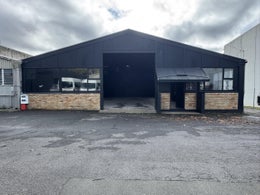
• Refurbished facade with glazed frontage and internal office/amenities
• Five on-site car parks
Presented in tidy refurbished condition, this standalone industrial building offers a functional and affordable leasing option for tenants seeking practical space in a proven industrial location.
The 267 sqm (approximately) clear-span warehouse features a steel portal frame, good stud height, and skylights, delivering excellent natural light throughout. Front roller door access is complemented by a dedicated loading bay at the rear, ideal for logistics, trades, storage, or workshop uses.
The recently repainted exterior presents well, with a glazed frontage and dedicated pedestrian entry leading to the internal office and amenities. Five on-site car parks are allocated to the tenancy.
Affordable, functional space of this quality rarely comes available.
Giles Willis
020 4076 1515
giles.willis@bayleys.co.nz
Ash Martinus
0223439319
ash.martinus@bayleys.co.nz
• 267sqm (approximately) clear-span warehouse with excellent natural light
• Roller door access with dedicated loading bay at rear
• Refurbished facade with glazed frontage and internal office/amenities
• Five on-site car parks
Presented in tidy refurbished condition, this standalone industrial building offers a functional and affordable leasing option for tenants seeking practical space in a proven industrial location.
The 267 sqm (approximately) clear-span warehouse features a steel portal frame, good stud height, and skylights, delivering excellent natural light throughout. Front roller door access is complemented by a dedicated loading bay at the rear, ideal for logistics, trades, storage, or workshop uses.
The recently repainted exterior presents well, with a glazed frontage and dedicated pedestrian entry leading to the internal office and amenities. Five on-site car parks are allocated to the tenancy.
Affordable, functional space of this quality rarely comes available.
Giles Willis
020 4076 1515
giles.willis@bayleys.co.nz
Ash Martinus
0223439319
ash.martinus@bayleys.co.nz
Key features

Floor area details
267sqm clear span warehouse

Transport access
Roller door access with dedicated loading bay at rear

Amenities
Refurbished facade with glazed frontage and internal office/amenities