


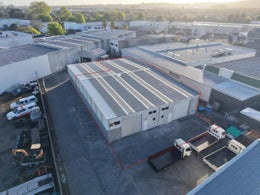
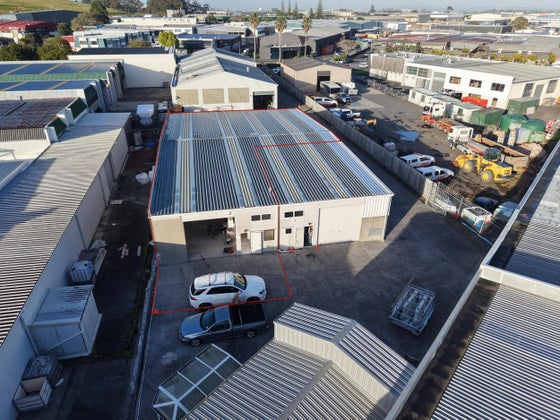


Functional industrial premises with yard
SOLE AGENCY
Key features:
• 458.85sqm (approximately) total floor area
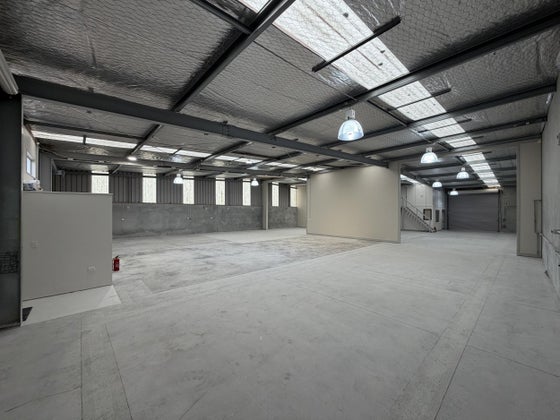
• 425.05sqm (approximately) tidy, medium-stud warehouse
• 33.80sqm (approximately) dedicated office accommodation
• Recently refurbished, with a fresh and tidy presentation
• Three (3) large electric roller doors for efficient warehouse access
• 153sqm (approximately) of combined front and rear yard space
• Three (3) allocated car parks and shared loading zone
• Bathroom facilities, lunchroom, kitchenette and additional storage
Positioned within the established East Tamaki industrial precinct, B/3 Parkwood Place offers a well-presented warehouse and office facility suited to a range of business operations. Recently refurbished, the premises provide a tidy and functional working environment, with a practical balance of warehouse, office and external space.
The warehouse spans 425.05sqm (approximately) and offers medium-stud clearance, supported by three (3) large electric roller doors to accommodate day-to-day access, loading and distribution requirements. The adjoining 33.80sqm (approximately) office area provides dedicated space for administration and staff, keeping business operations conveniently connected.
Externally, the property benefits from 153sqm (approximately) of yard space across the front and rear of the premises. Three (3) allocated car parks are included, with the added benefit of a shared loading zone. Internally, staff amenities include bathroom facilities, a lunchroom, kitchenette and additional storage.
Conveniently located in East Tamaki, the property provides access to key arterial routes and the wider Auckland motorway network. Combining recently refurbished accommodation with practical access, yard space and useful amenities, B/3 Parkwood Place is a strong option for businesses seeking a functional industrial base in a well-established commercial location.
For further information or to arrange a viewing, please contact the sole agents below:
Kolby Davis
027 518 0644
kolby.davis@bayleys.co.nz
Harrison Gregory
021 082 40922
harrison.gregory@bayleys.co.nz
Giles Willis
020 407 61515
Giles.willis@bayleys.co.nz
Key features:
• 458.85sqm (approximately) total floor area
• 425.05sqm (approximately) tidy, medium-stud warehouse
• 33.80sqm (approximately) dedicated office accommodation
• Recently refurbished, with a fresh and tidy presentation
• Three (3) large electric roller doors for efficient warehouse access
• 153sqm (approximately) of combined front and rear yard space
• Three (3) allocated car parks and shared loading zone
• Bathroom facilities, lunchroom, kitchenette and additional storage
Positioned within the established East Tamaki industrial precinct, B/3 Parkwood Place offers a well-presented warehouse and office facility suited to a range of business operations. Recently refurbished, the premises provide a tidy and functional working environment, with a practical balance of warehouse, office and external space.
The warehouse spans 425.05sqm (approximately) and offers medium-stud clearance, supported by three (3) large electric roller doors to accommodate day-to-day access, loading and distribution requirements. The adjoining 33.80sqm (approximately) office area provides dedicated space for administration and staff, keeping business operations conveniently connected.
Externally, the property benefits from 153sqm (approximately) of yard space across the front and rear of the premises. Three (3) allocated car parks are included, with the added benefit of a shared loading zone. Internally, staff amenities include bathroom facilities, a lunchroom, kitchenette and additional storage.
Conveniently located in East Tamaki, the property provides access to key arterial routes and the wider Auckland motorway network. Combining recently refurbished accommodation with practical access, yard space and useful amenities, B/3 Parkwood Place is a strong option for businesses seeking a functional industrial base in a well-established commercial location.
For further information or to arrange a viewing, please contact the sole agents below:
Kolby Davis
027 518 0644
kolby.davis@bayleys.co.nz
Harrison Gregory
021 082 40922
harrison.gregory@bayleys.co.nz
Giles Willis
020 407 61515
Giles.willis@bayleys.co.nz
Key features

Available
November 2026

Parking
Three (3) allocated car parks and shared loading zone

Amenities
Bathroom facilities, lunchroom, kitchenette and additional storage
