




Prime road front unit with yard
SOLE AGENCY
Key features:
• 420.88sqm (approximately) total floor area
• 323.3sqm (approximately) warehouse accommodation
• 111sqm (approximately) yard area
• Six allocated on-site car parks
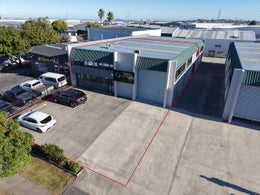
• Road frontage with excellent signage opportunity and access
Unit A at 26 Greenmount Drive presents a well-positioned industrial opportunity in the heart of East Tamaki, offering a practical combination of warehouse, office, mezzanine and yard space.
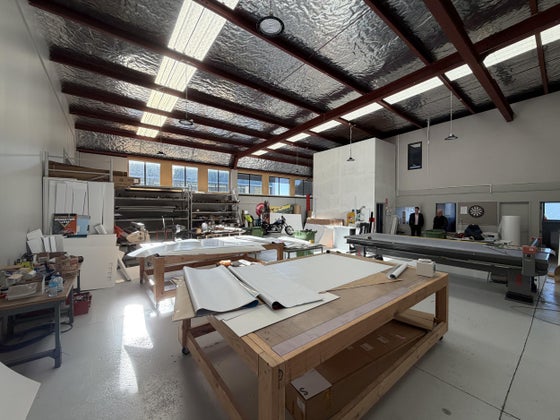
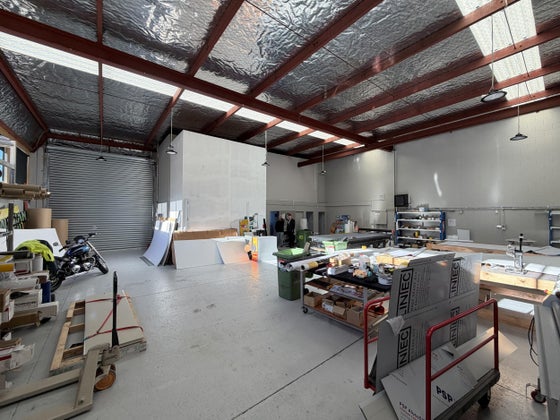
The unit comprises 420.88sqm (approximately) in total, including 323.3sqm (approximately) of warehouse space, 68.8sqm (approximately) of office and amenity accommodation, and a 28.78sqm (approximately) mezzanine. The high warehouse component provides plenty of functional operational space, while the office and amenity areas cater well to staff and administration requirements.
A 111sqm (approximately) yard area provides useful additional external space, with six (6) allocated on-site car parks providing convenient parking for staff and visitors.
The road-fronting position offers excellent visibility and provides an opportunity for prominent business signage. The property also benefits from good access to Greenmount Drive and the wider East Tamaki industrial precinct, with convenient connections to key arterial routes and the Auckland motorway network.
The combination of practical warehouse accommodation, yard space, parking and profile makes Unit A well suited to a range of industrial, trade, storage, logistics and service-based businesses.
For further information or to arrange a viewing, please contact the sole agents below:
Kolby Davis
027 518 0644
kolby.davis@bayleys.co.nz
Harrison Gregory
021 082 40922
harrison.gregory@bayleys.co.nz
Giles Willis
020 407 61515
giles.willis@bayleys.co.nz
Key features:
• 420.88sqm (approximately) total floor area
• 323.3sqm (approximately) warehouse accommodation
• 111sqm (approximately) yard area
• Six allocated on-site car parks
• Road frontage with excellent signage opportunity and access
Unit A at 26 Greenmount Drive presents a well-positioned industrial opportunity in the heart of East Tamaki, offering a practical combination of warehouse, office, mezzanine and yard space.
The unit comprises 420.88sqm (approximately) in total, including 323.3sqm (approximately) of warehouse space, 68.8sqm (approximately) of office and amenity accommodation, and a 28.78sqm (approximately) mezzanine. The high warehouse component provides plenty of functional operational space, while the office and amenity areas cater well to staff and administration requirements.
A 111sqm (approximately) yard area provides useful additional external space, with six (6) allocated on-site car parks providing convenient parking for staff and visitors.
The road-fronting position offers excellent visibility and provides an opportunity for prominent business signage. The property also benefits from good access to Greenmount Drive and the wider East Tamaki industrial precinct, with convenient connections to key arterial routes and the Auckland motorway network.
The combination of practical warehouse accommodation, yard space, parking and profile makes Unit A well suited to a range of industrial, trade, storage, logistics and service-based businesses.
For further information or to arrange a viewing, please contact the sole agents below:
Kolby Davis
027 518 0644
kolby.davis@bayleys.co.nz
Harrison Gregory
021 082 40922
harrison.gregory@bayleys.co.nz
Giles Willis
020 407 61515
giles.willis@bayleys.co.nz
Key features

Floor area details
420.88sqm (approximately) total floor area

Parking
Six allocated on-site car parks

Exposure
Road frontage with excellent signage opportunity and access
