


Tilt-slab industrial | 1,510sqm
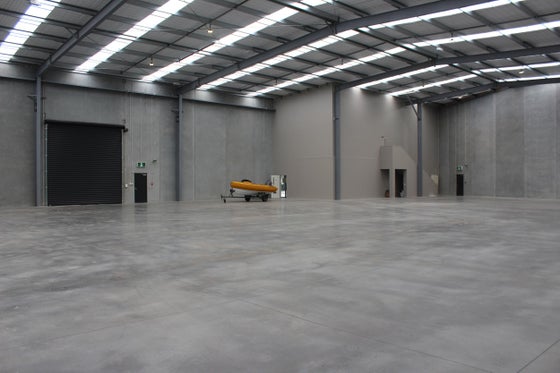
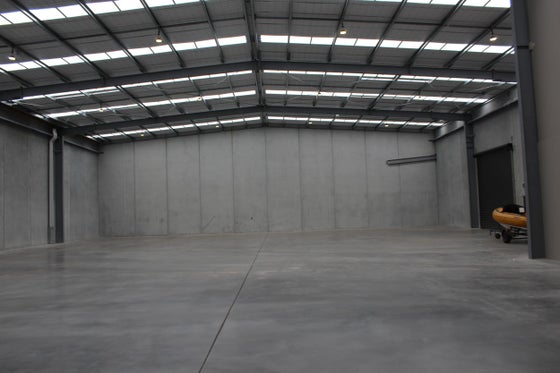
• 1,195sqm (approximately) clear-span warehouse with 8.5m to 9.35m stud
• 315sqm (approximately) corporate-quality, air-conditioned office and amenities over two (2) levels
• Ground floor suitable for showroom use
• 171sqm (more or less) cantilevered canopy over roller door for all-weather loading
• Ability to purchase existing racking
• Light Industrial zone
• Available January 2027
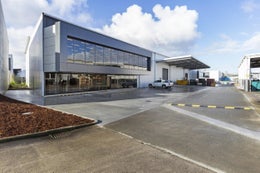
Built to a very high standard, this 1,510sqm (approximately) tilt-slab building combines a spacious clear-span warehouse with quality office space over two (2) levels. The air-conditioned ground floor is well suited to a showroom, while the high-stud warehouse offers excellent racking and operational flexibility. A generous, cantilevered canopy provides all weather unloading, and the drive through layout keeps trucks moving efficiently.
For further information or to arrange a viewing, please contact the agents below.
Harrison Gregory
021 082 40922
Harrison.gregory@bayleys.co.nz
Peter Hwang
021 133 3113
Peter.hwang@bayleys.co.nz
• 315sqm (approximately) corporate-quality, air-conditioned office and amenities over two (2) levels
• Ground floor suitable for showroom use
• 171sqm (more or less) cantilevered canopy over roller door for all-weather loading
• Ability to purchase existing racking
• Light Industrial zone
• Available January 2027
Built to a very high standard, this 1,510sqm (approximately) tilt-slab building combines a spacious clear-span warehouse with quality office space over two (2) levels. The air-conditioned ground floor is well suited to a showroom, while the high-stud warehouse offers excellent racking and operational flexibility. A generous, cantilevered canopy provides all weather unloading, and the drive through layout keeps trucks moving efficiently.
For further information or to arrange a viewing, please contact the agents below.
Harrison Gregory
021 082 40922
Harrison.gregory@bayleys.co.nz
Peter Hwang
021 133 3113
Peter.hwang@bayleys.co.nz
Key features

Available
Available January 2027

Canopy
171sqm (more or less) cantilevered canopy over roller door for all-weather loading

Floor area details
1,195sqm (approximately) clear-span warehouse