


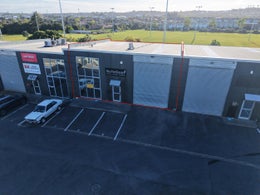
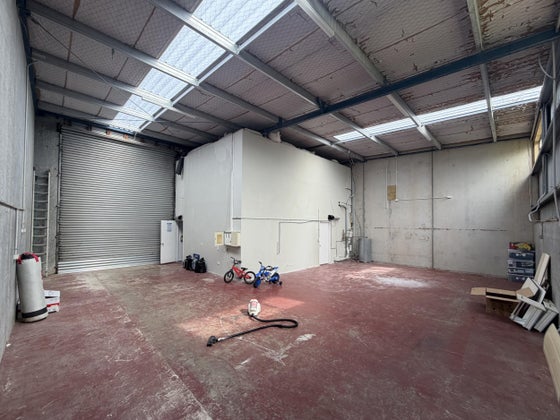
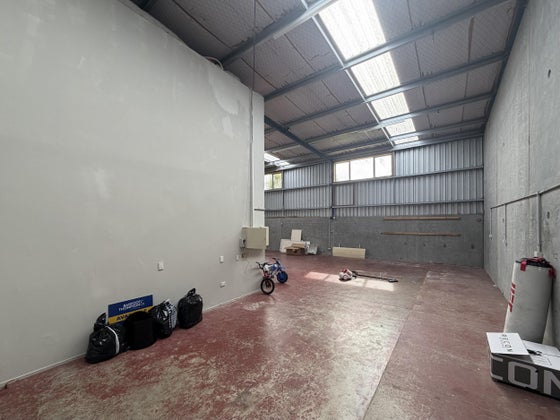


High-stud warehouse with two-level office
Key Features
• Total floor area of approximately 187sqm
• 112sqm (approximately) high-stud warehouse with electric roller door access
• 75sqm (approximately) office accommodation arranged over two levels
• Tilt-slab construction
• Four (4) exclusive on-site car parks
Available for lease, this functional industrial unit presents a great opportunity for businesses seeking a practical warehouse and office combination within the established East Tamaki industrial precinct.
The property offers approximately 187sqm of floor area, comprising a high-stud warehouse of approximately 112sqm and 75sqm (approximately) of office accommodation spread across two levels. Constructed with tilt-slab walls, the premises provide a straightforward and functional layout suited to a range of industrial and trade-based occupiers.
The warehouse benefits from electric roller door access, allowing for efficient movement of goods and day-to-day operations, while the two-level office provides separate space for administration and staff requirements.
Four (4) exclusive on-site car parks complete the offering, providing convenient parking for staff and visitors.
For further information or to arrange a viewing, please contact the agents below:
Kolby Davis
027 518 0644
Kolby.davis@bayleys.co.nz
Harrison Gregory
021 082 40922
harrison.gregory@bayleys.co.nz
• Total floor area of approximately 187sqm
• 112sqm (approximately) high-stud warehouse with electric roller door access
• 75sqm (approximately) office accommodation arranged over two levels
• Tilt-slab construction
• Four (4) exclusive on-site car parks
Available for lease, this functional industrial unit presents a great opportunity for businesses seeking a practical warehouse and office combination within the established East Tamaki industrial precinct.
The property offers approximately 187sqm of floor area, comprising a high-stud warehouse of approximately 112sqm and 75sqm (approximately) of office accommodation spread across two levels. Constructed with tilt-slab walls, the premises provide a straightforward and functional layout suited to a range of industrial and trade-based occupiers.
The warehouse benefits from electric roller door access, allowing for efficient movement of goods and day-to-day operations, while the two-level office provides separate space for administration and staff requirements.
Four (4) exclusive on-site car parks complete the offering, providing convenient parking for staff and visitors.
For further information or to arrange a viewing, please contact the agents below:
Kolby Davis
027 518 0644
Kolby.davis@bayleys.co.nz
Harrison Gregory
021 082 40922
harrison.gregory@bayleys.co.nz
Key features

Available
Available now

Floor area details
Total floor area of approximately 187sqm

Parking
Four (4) exclusive on-site car parks
